Engineering Projects
Manufacturing-ready design work grouped by sector, with native case studies, technical evidence, and interactive project models.
Engineering case-study library
Browse project groups or search titles, disciplines, software, and deliverables.
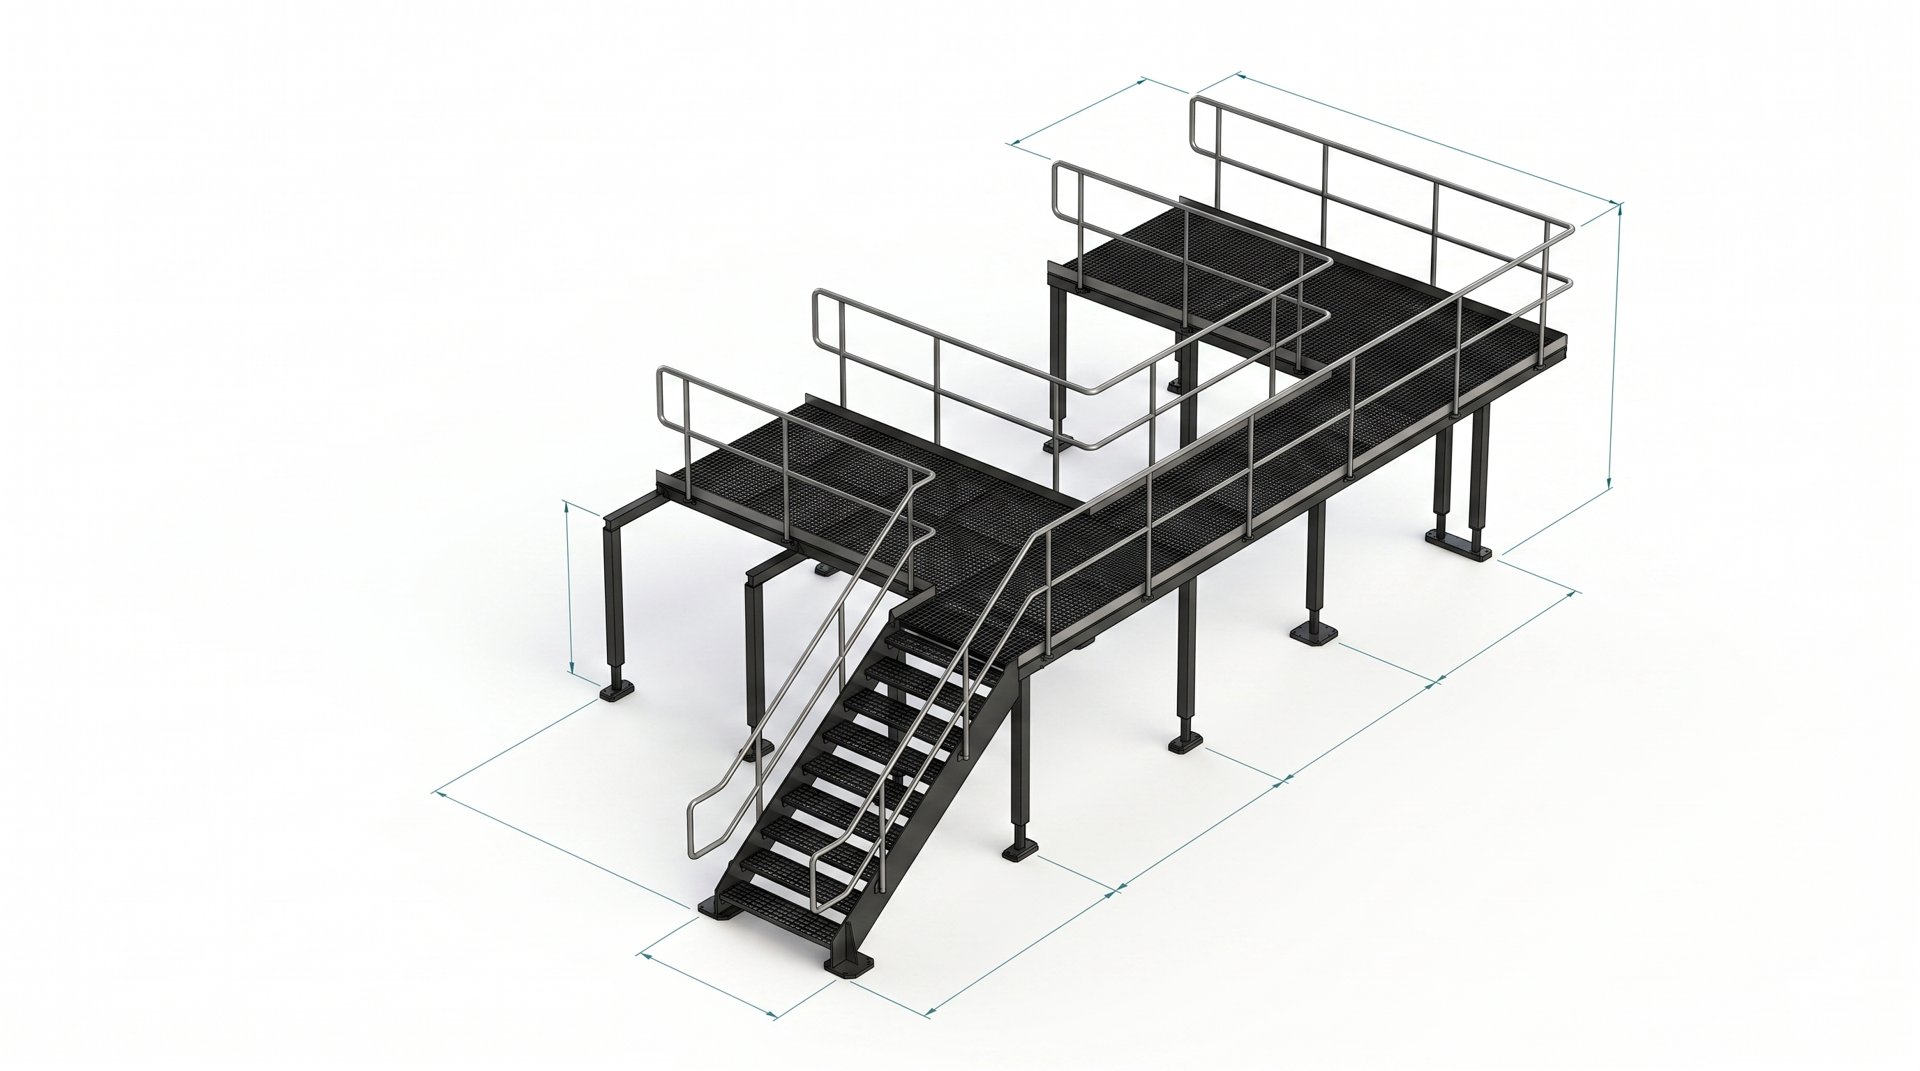
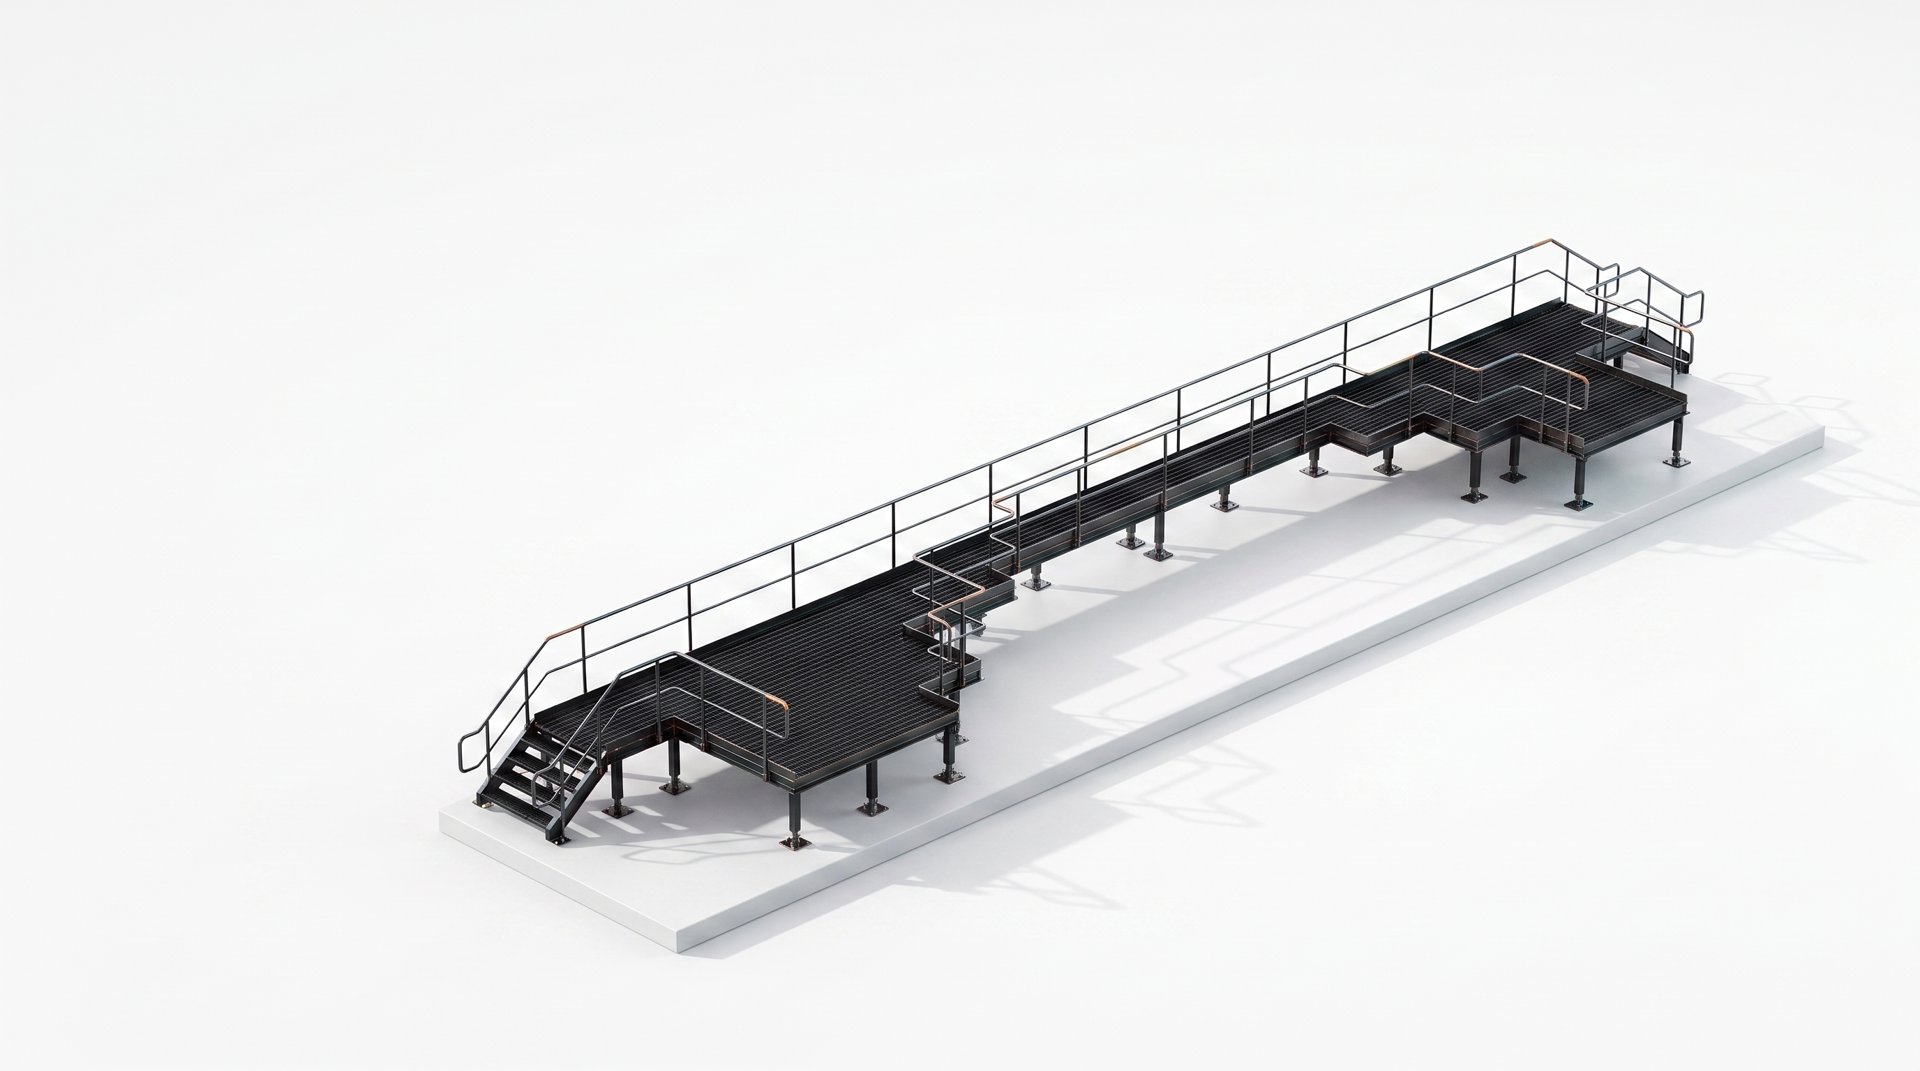
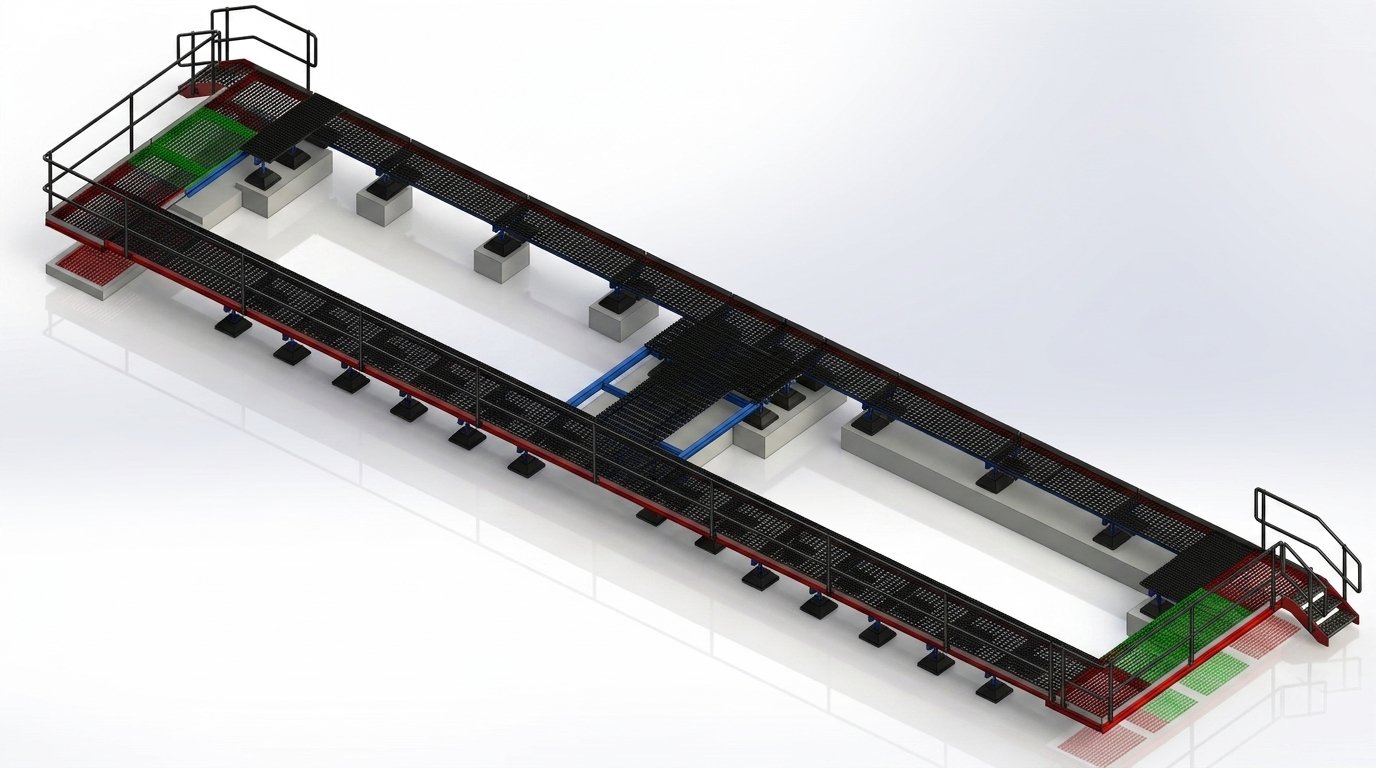
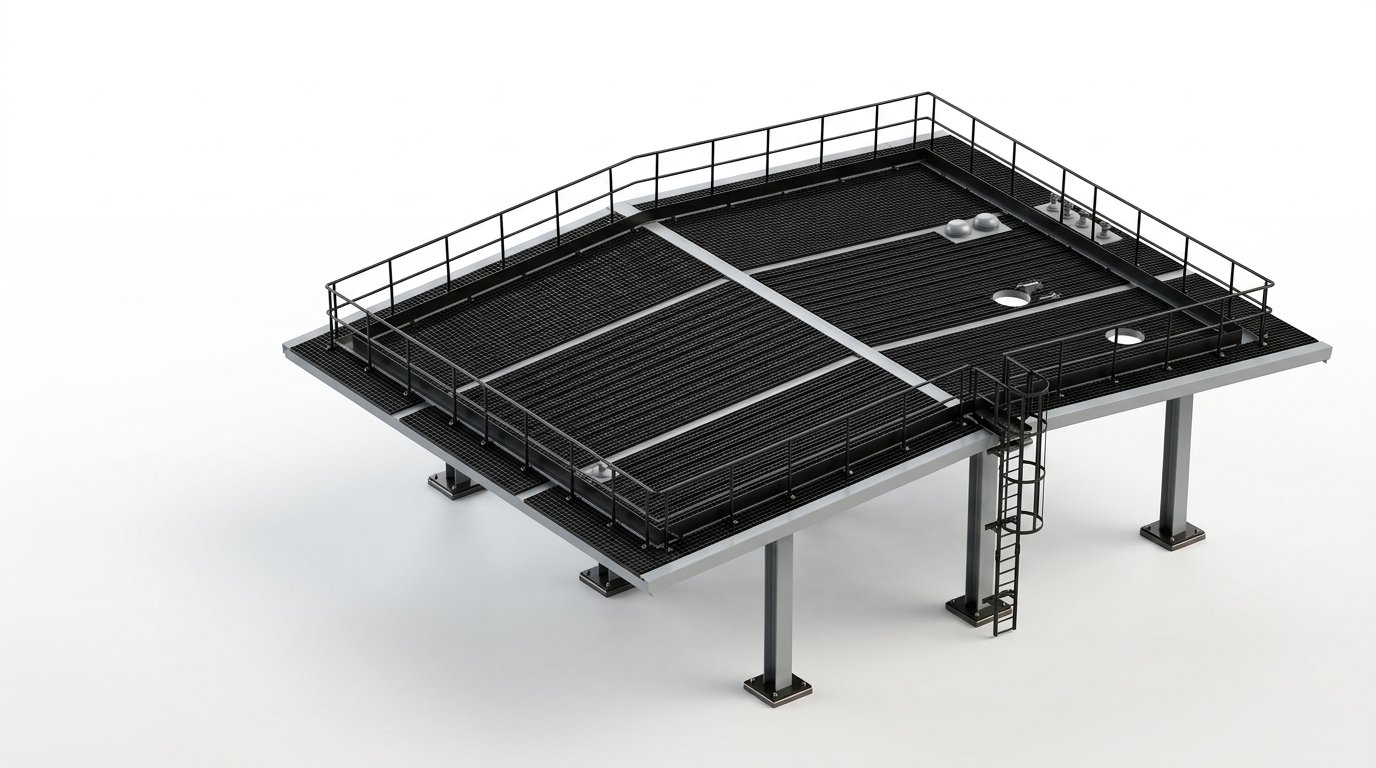
Access Systems
16 engineering case studies
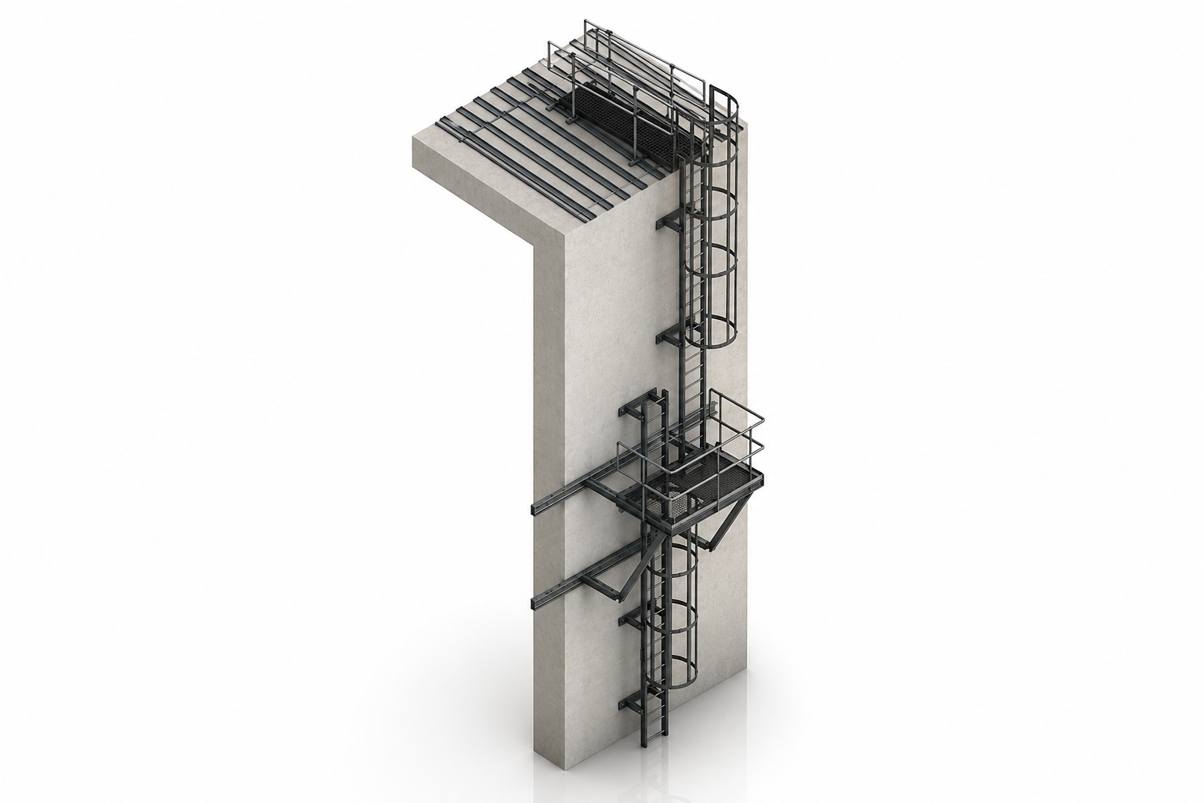
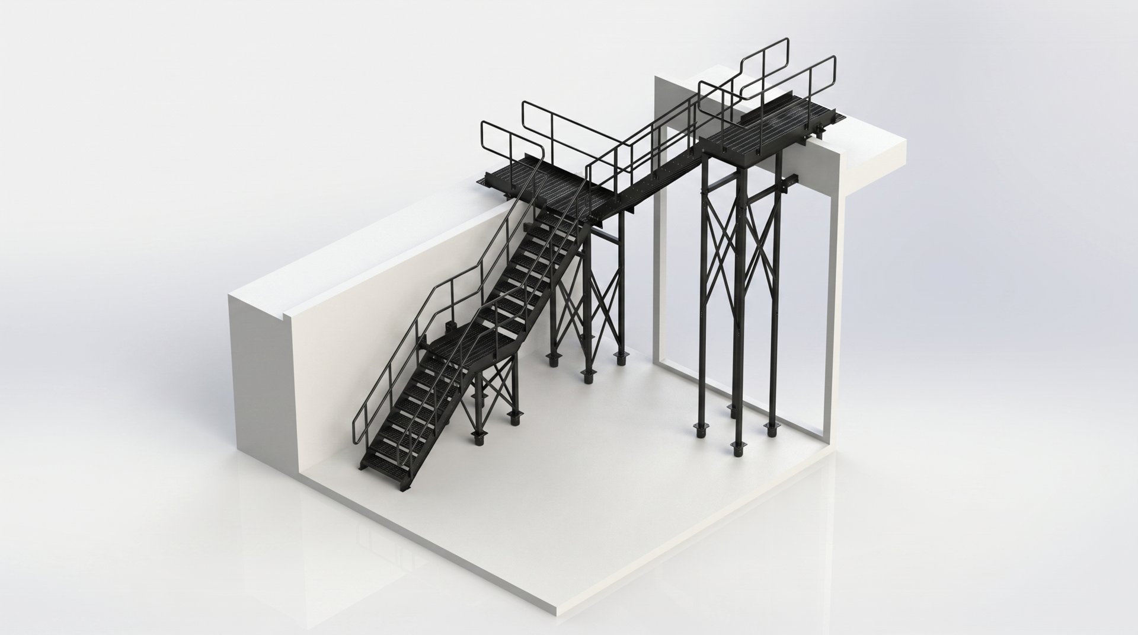
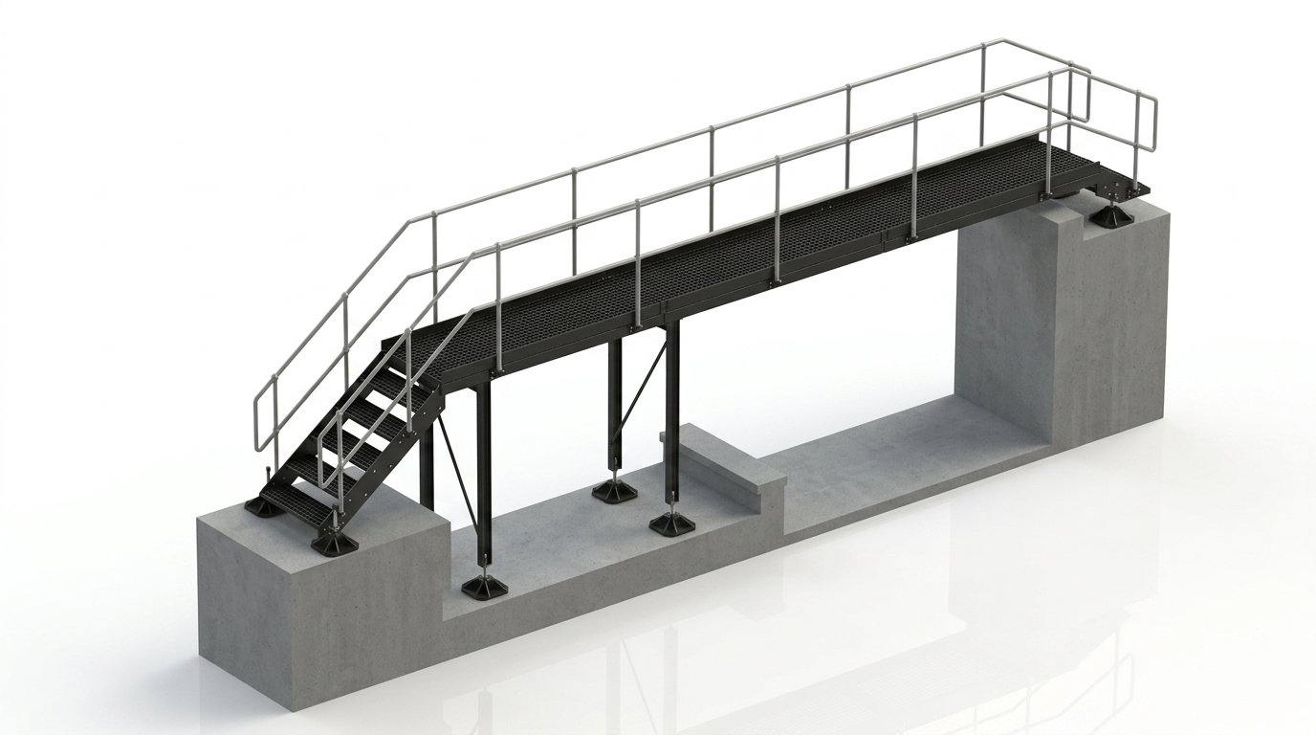
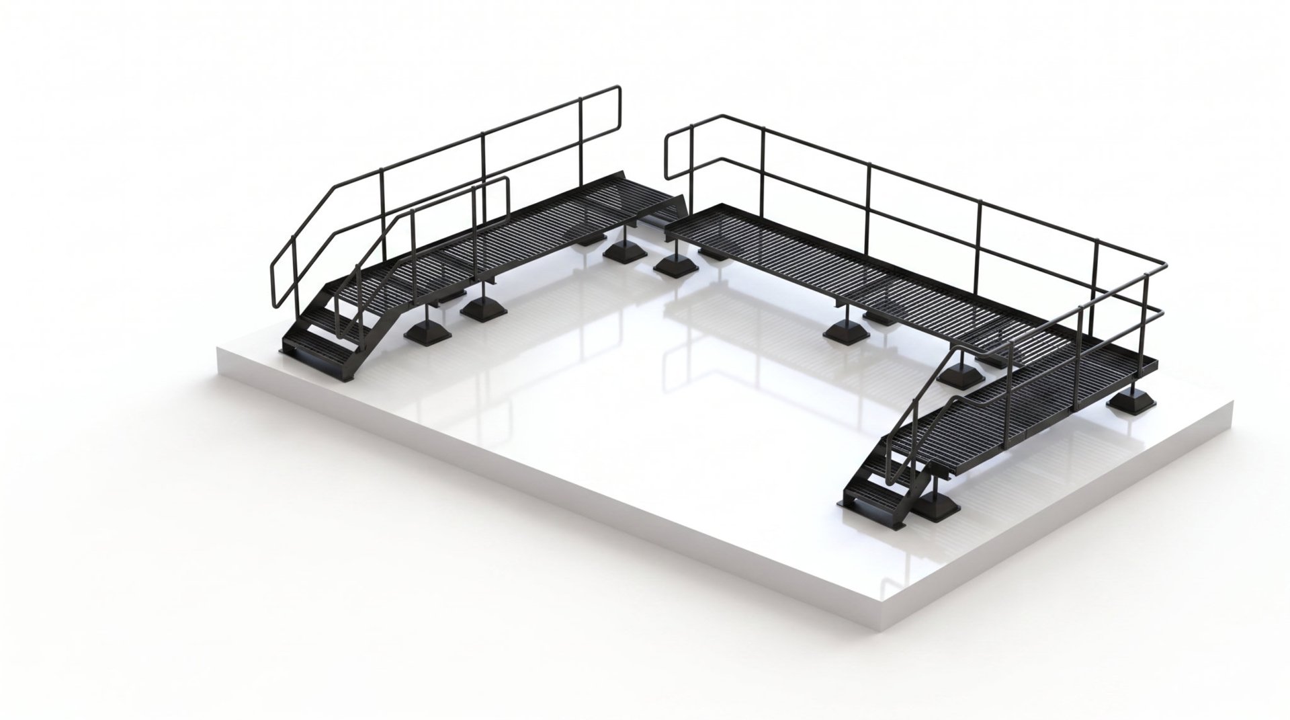
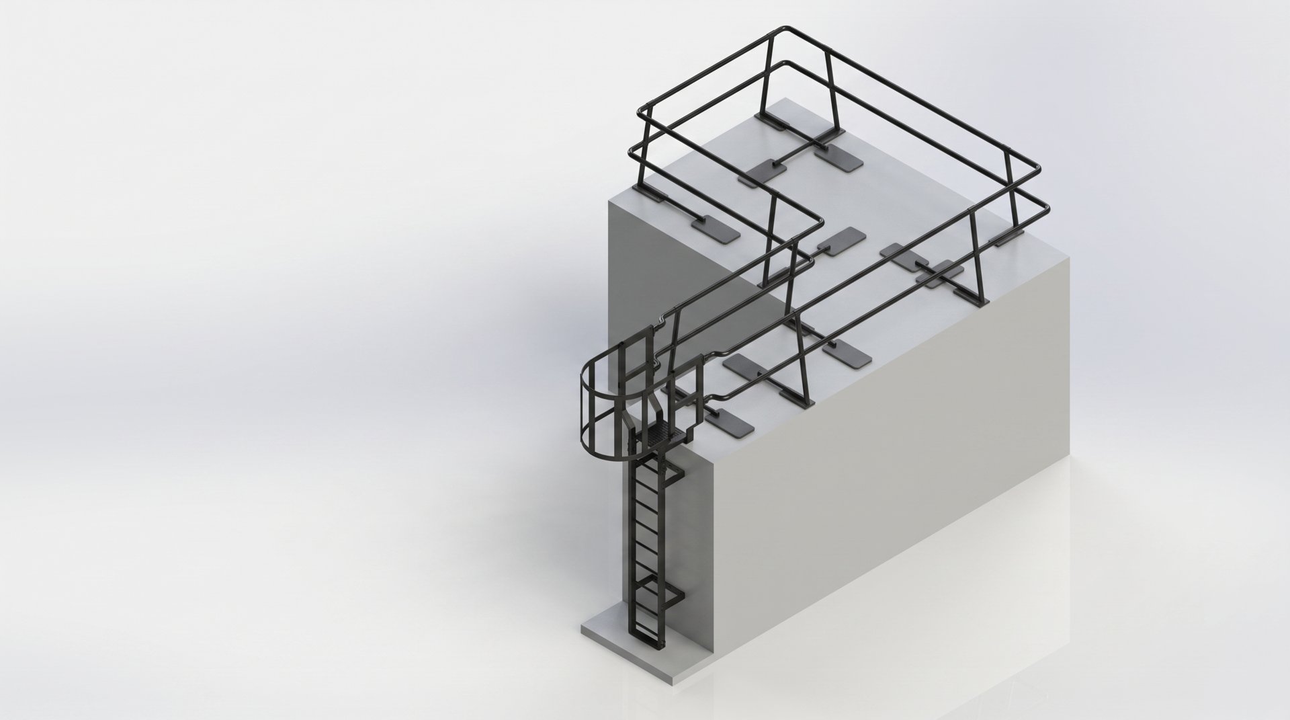
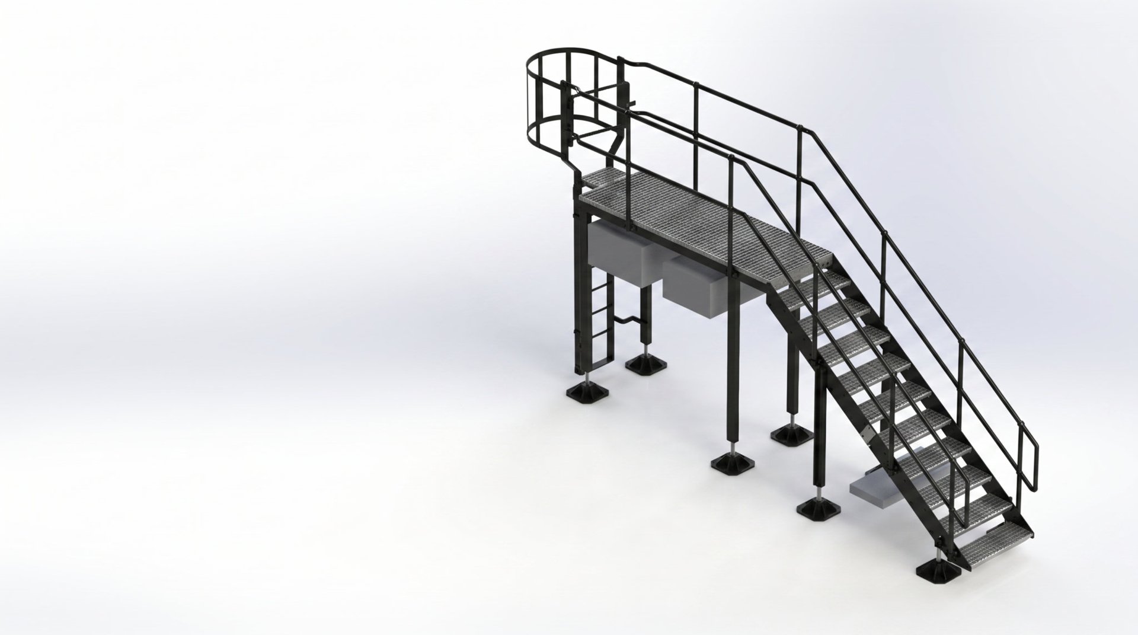
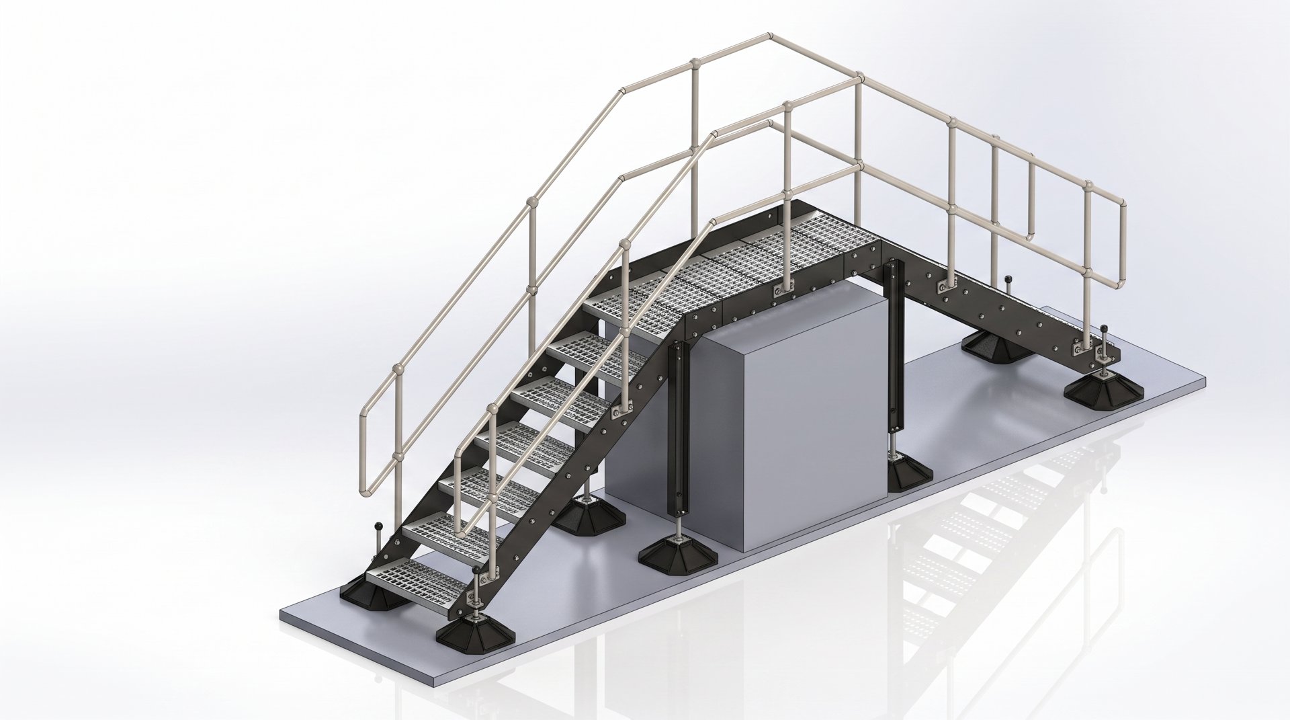
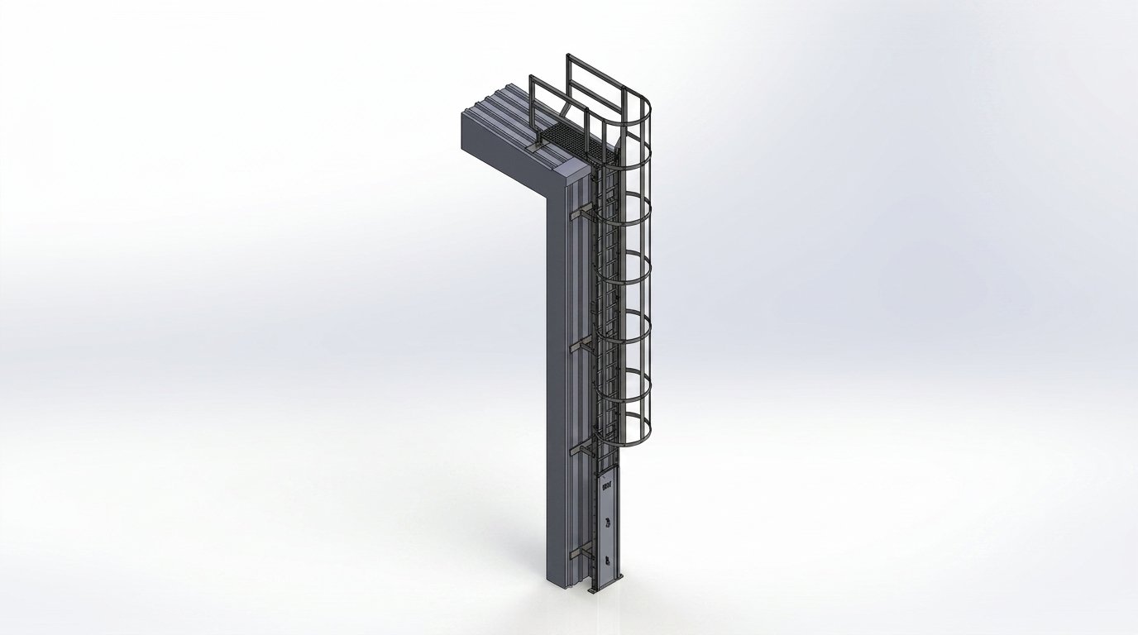
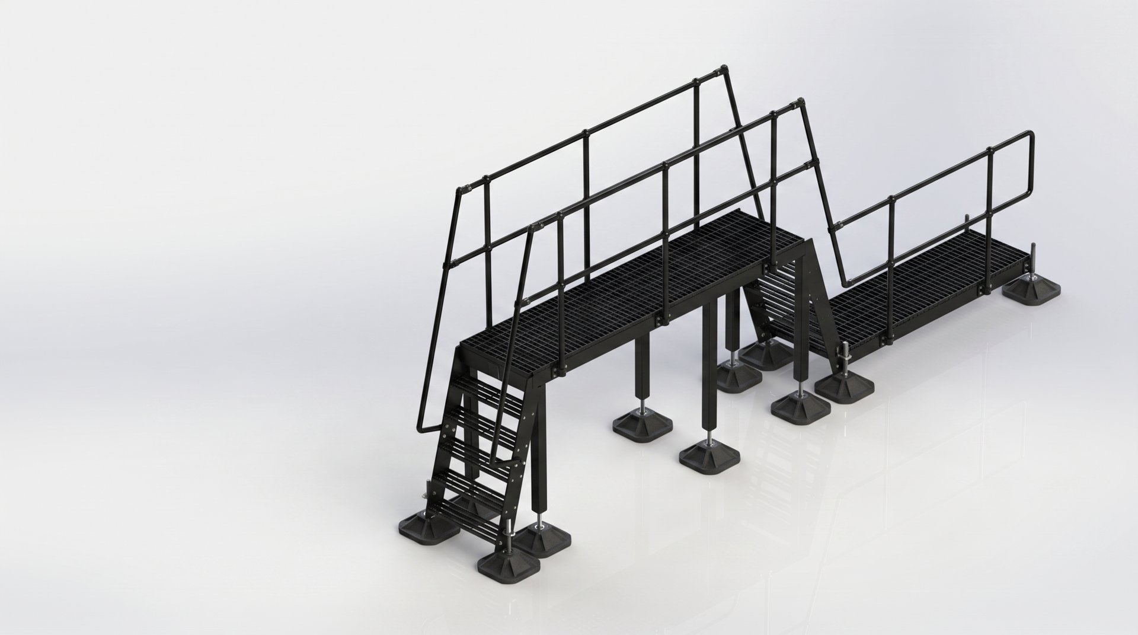
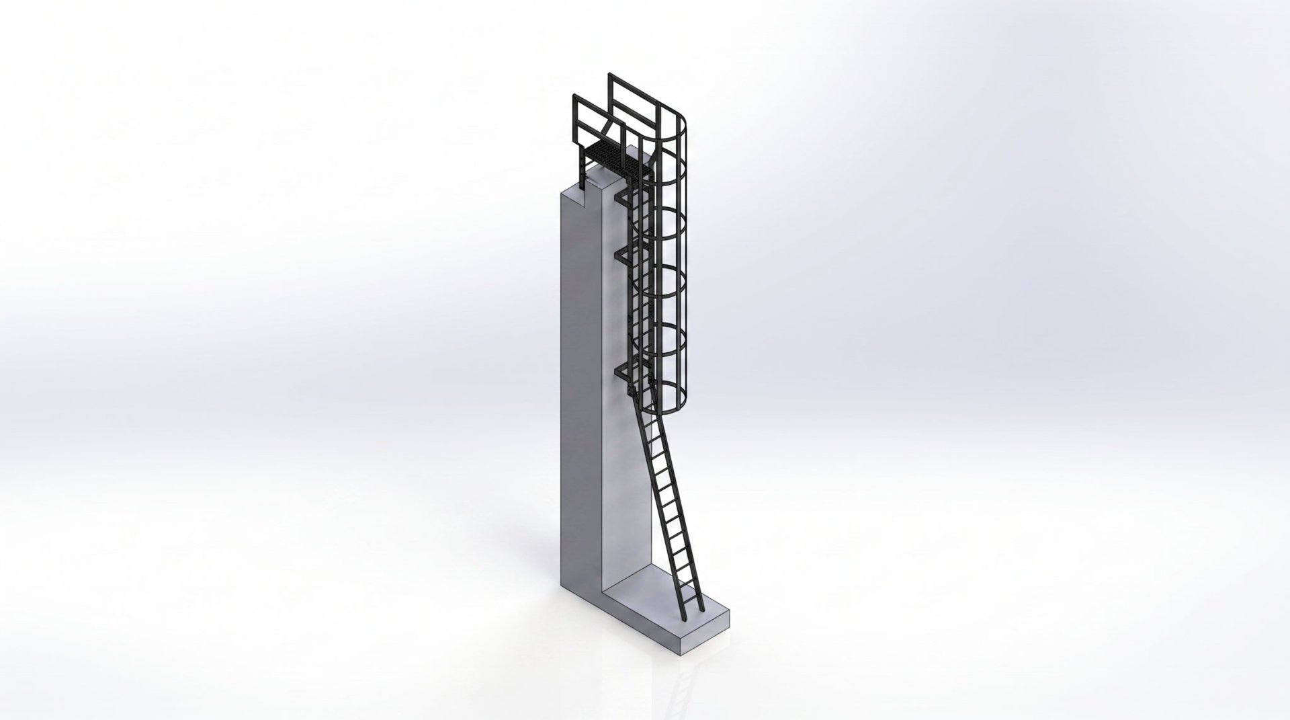
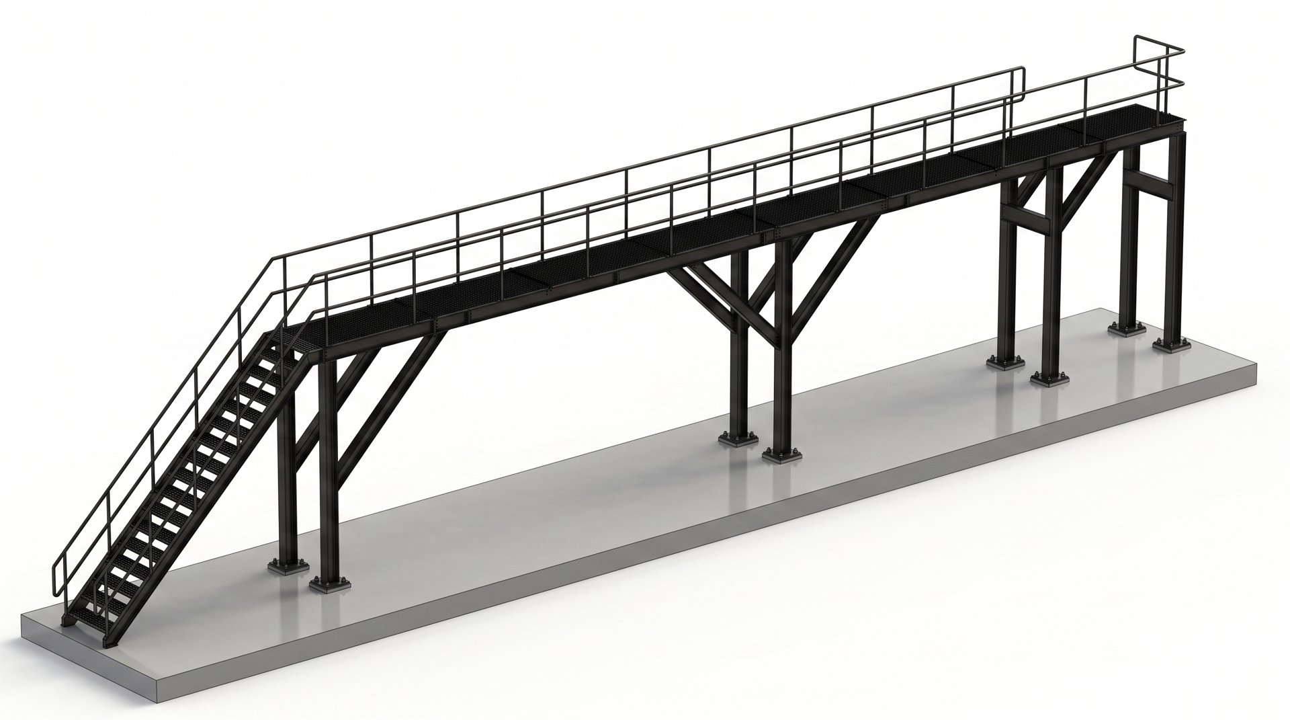
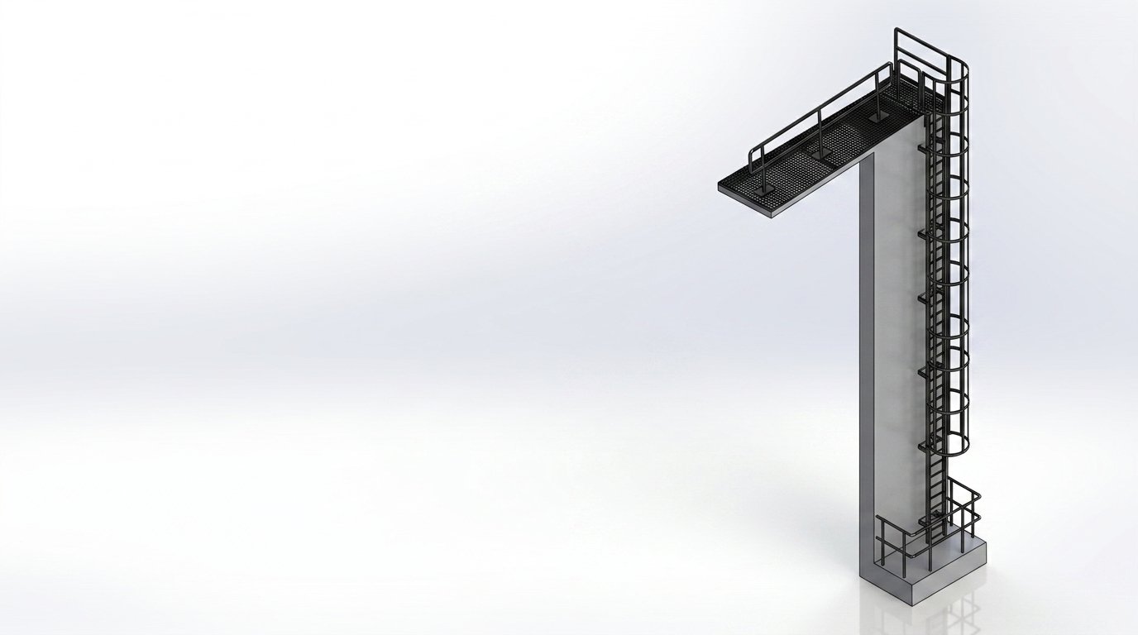
Roof-safety, industrial platforms, guardrails, walkways, stair towers, and ladders developed for fabrication and site installation.
Outdoor Play Equipment Manufacturer
8 engineering case studies
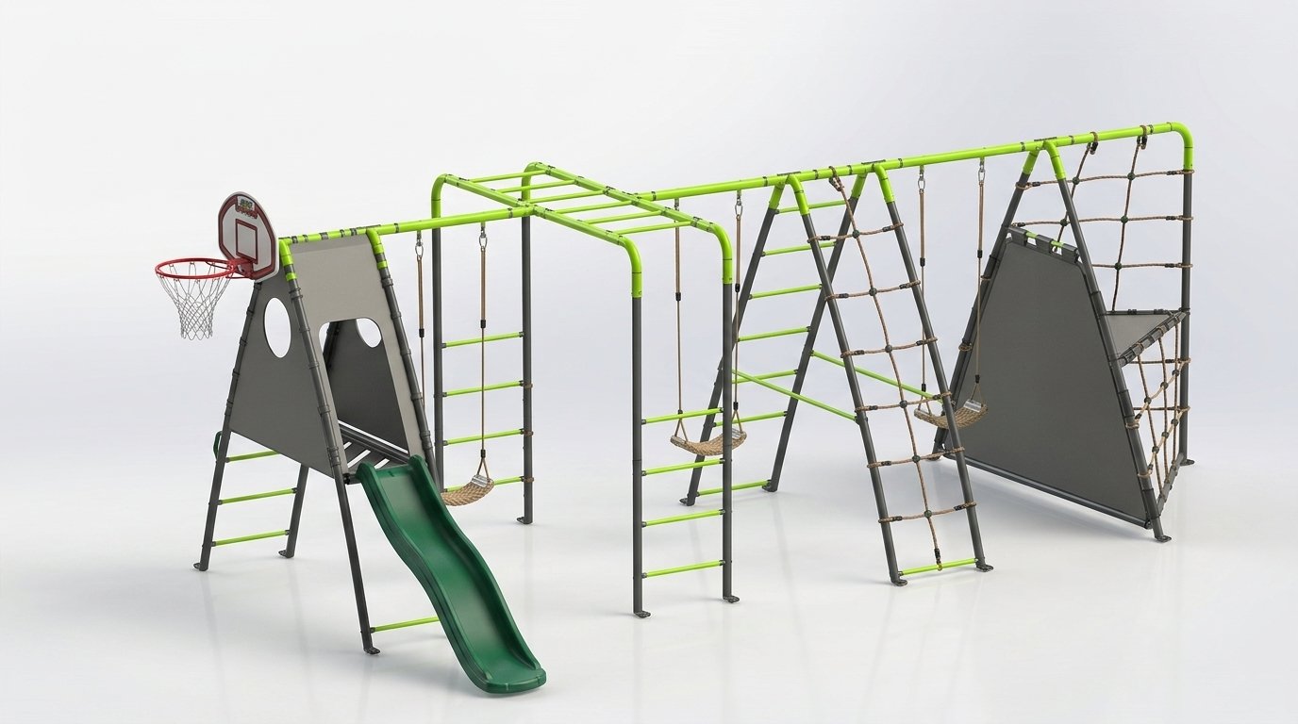
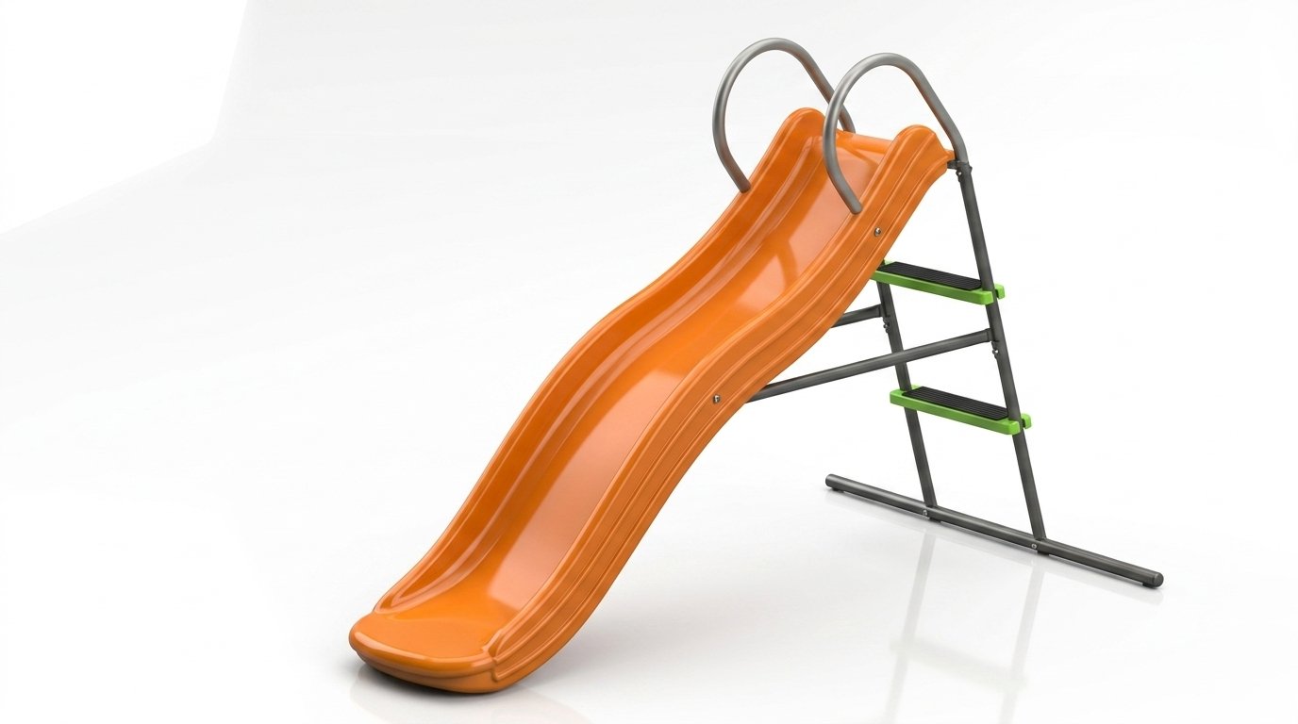
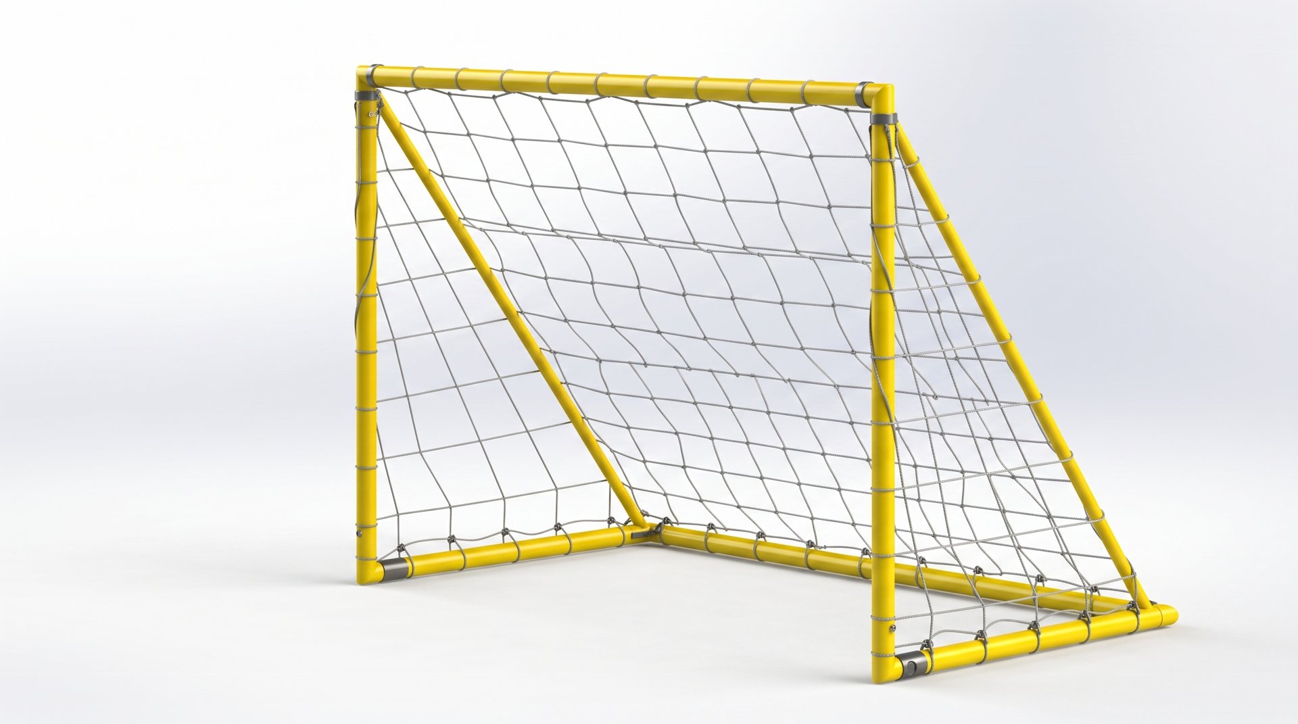
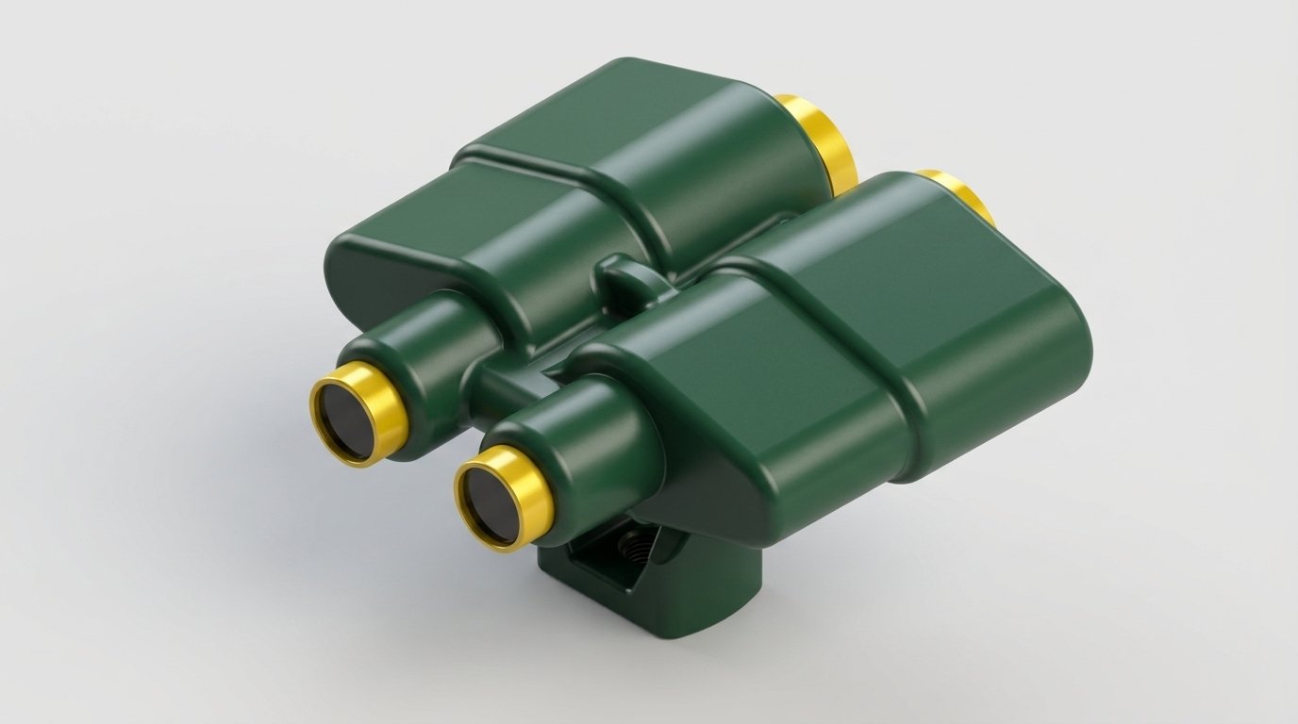
Large fabricated play structures, slides, climbing assemblies, safety interfaces, and production-ready component detailing.
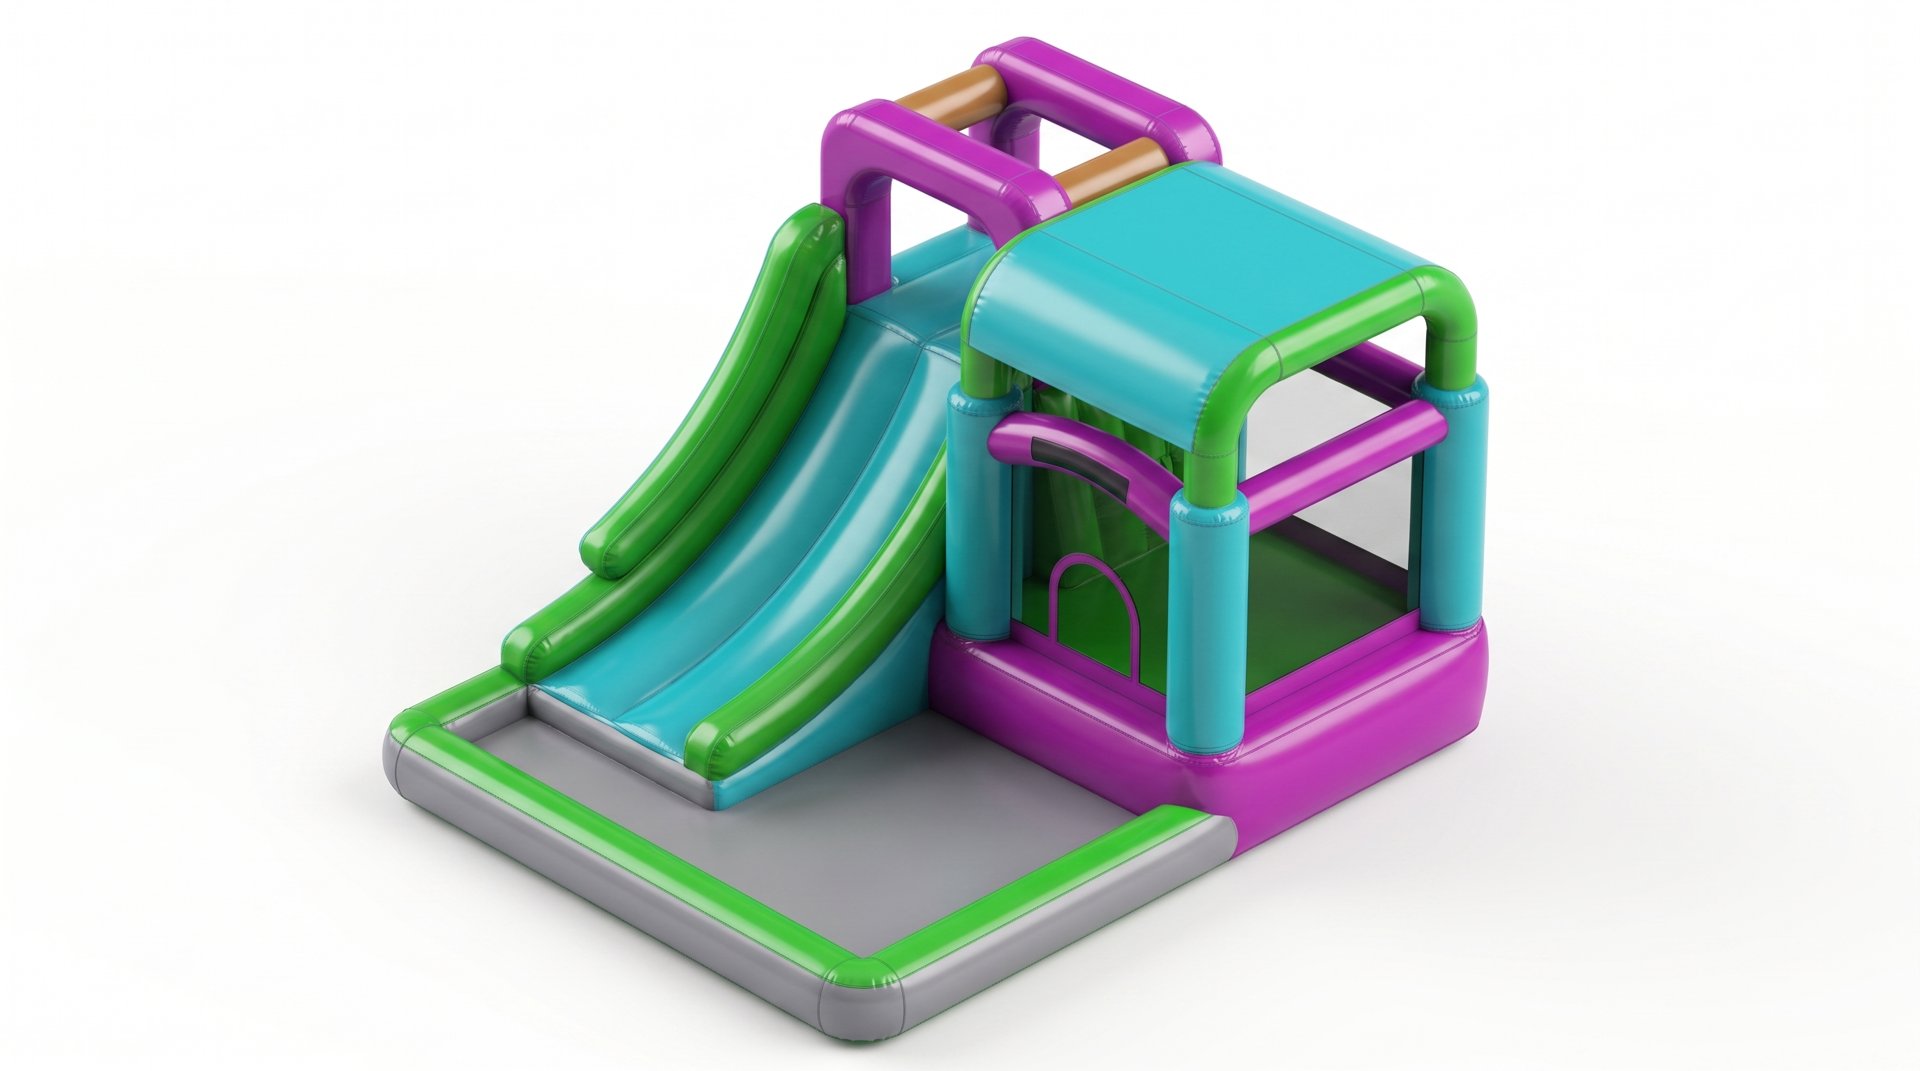
Inflatable Bouncy Castle Slide
Inflatable bouncy castle and slide model recreated in SolidWorks from supplied agency images, with rounded inflated forms, slide body, entry opening, soft play walls, and bright colour layout.
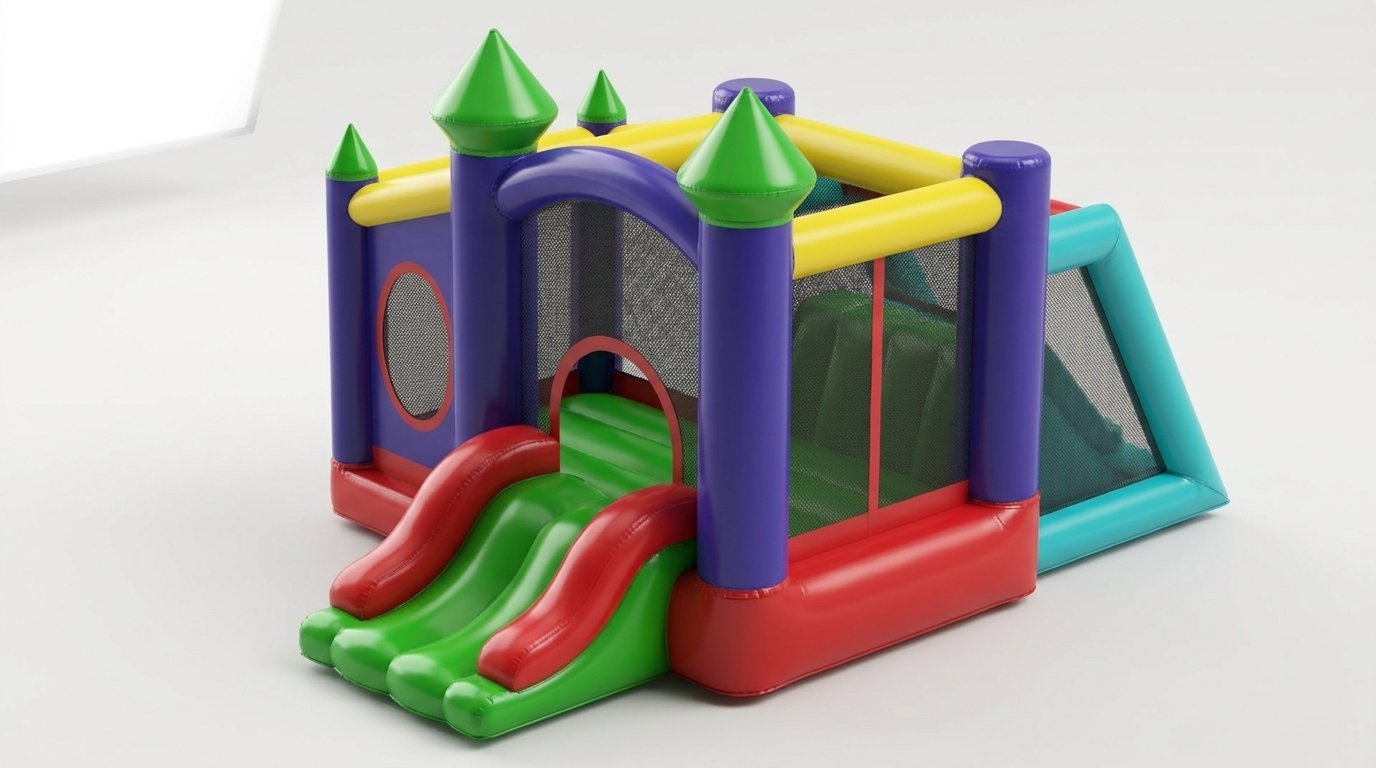
Inflatable Obstacle Castle Unit
Inflatable castle-style play unit recreated in SolidWorks from supplied agency images, with slide exits, mesh panel zones, rounded towers, soft inflated rails, and obstacle-play proportions.
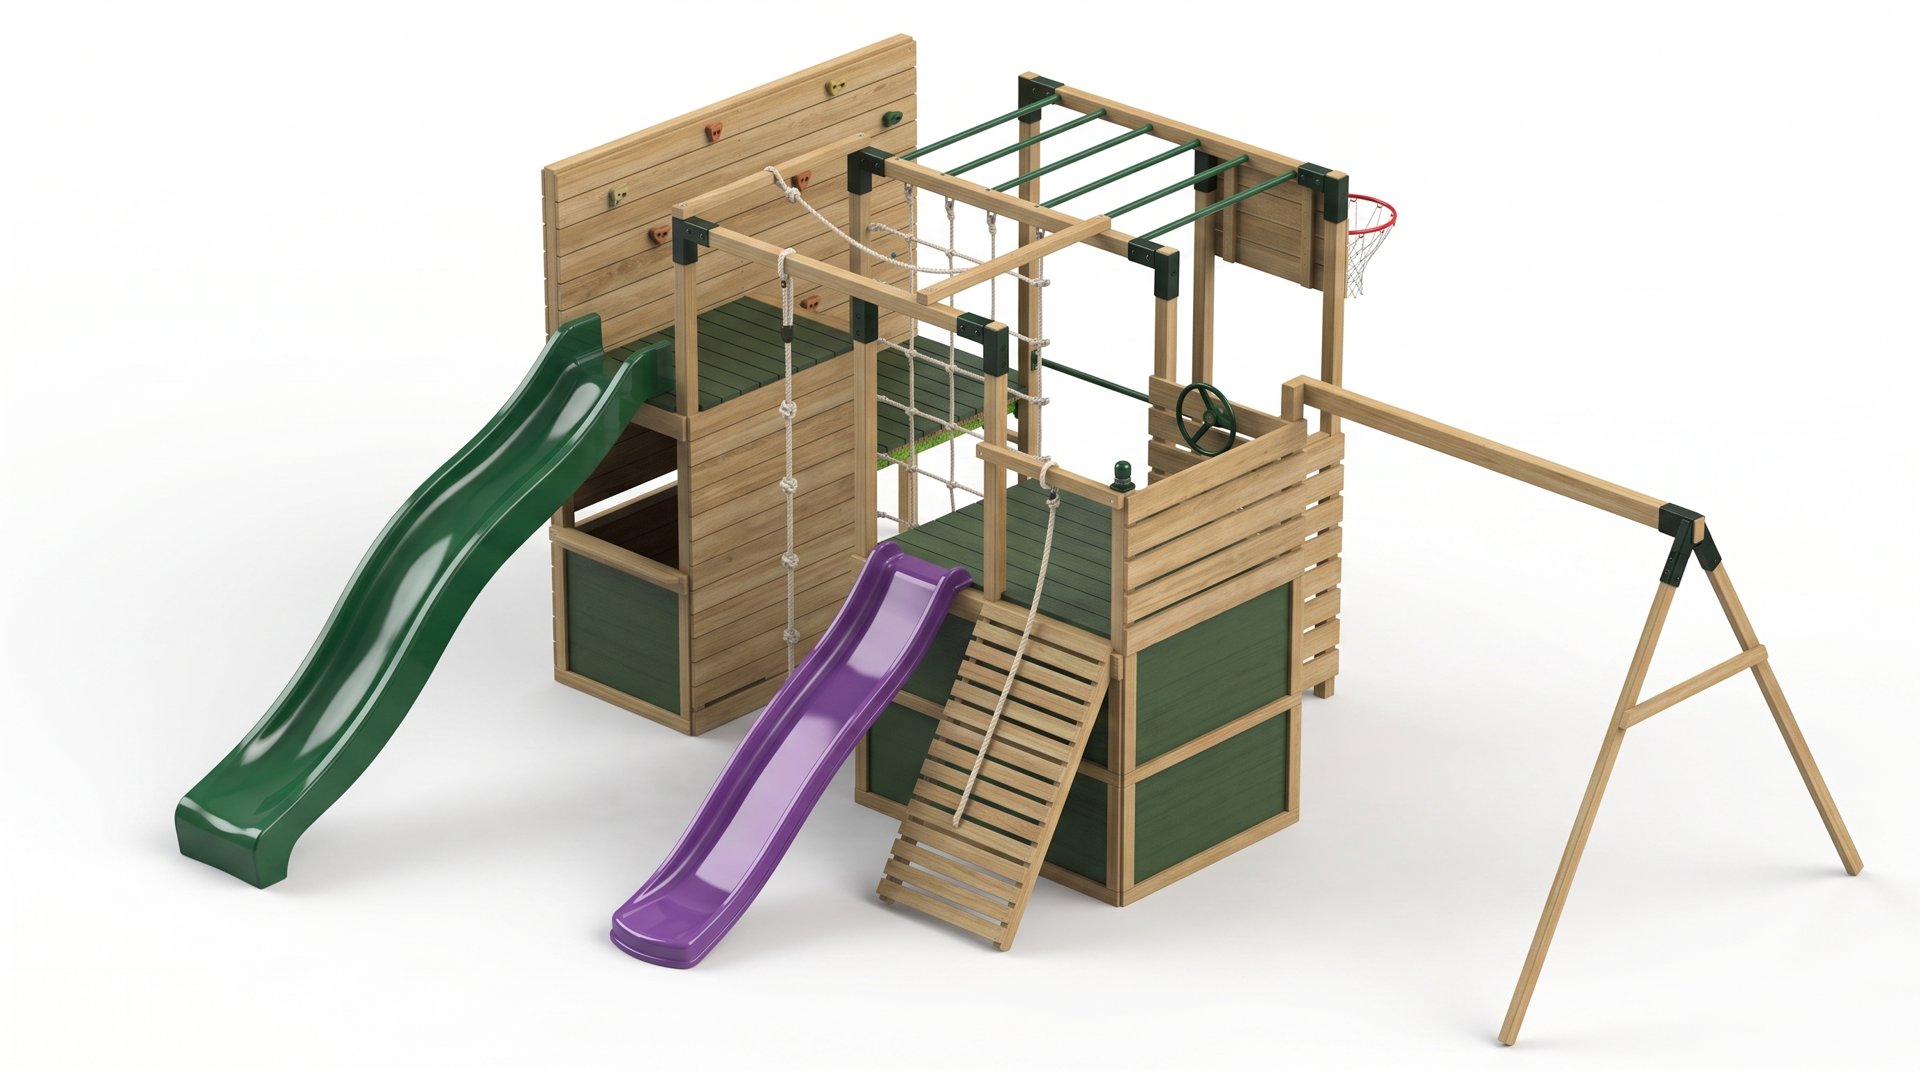
Outdoor Timber Ninja Play Structure
Large timber play structure modelled in SolidWorks from supplied reference images and product measurements, covering towers, slides, climbing wall, rope net, monkey bars, and swing-frame geometry.
Personal Engineering Projects
8 engineering case studies
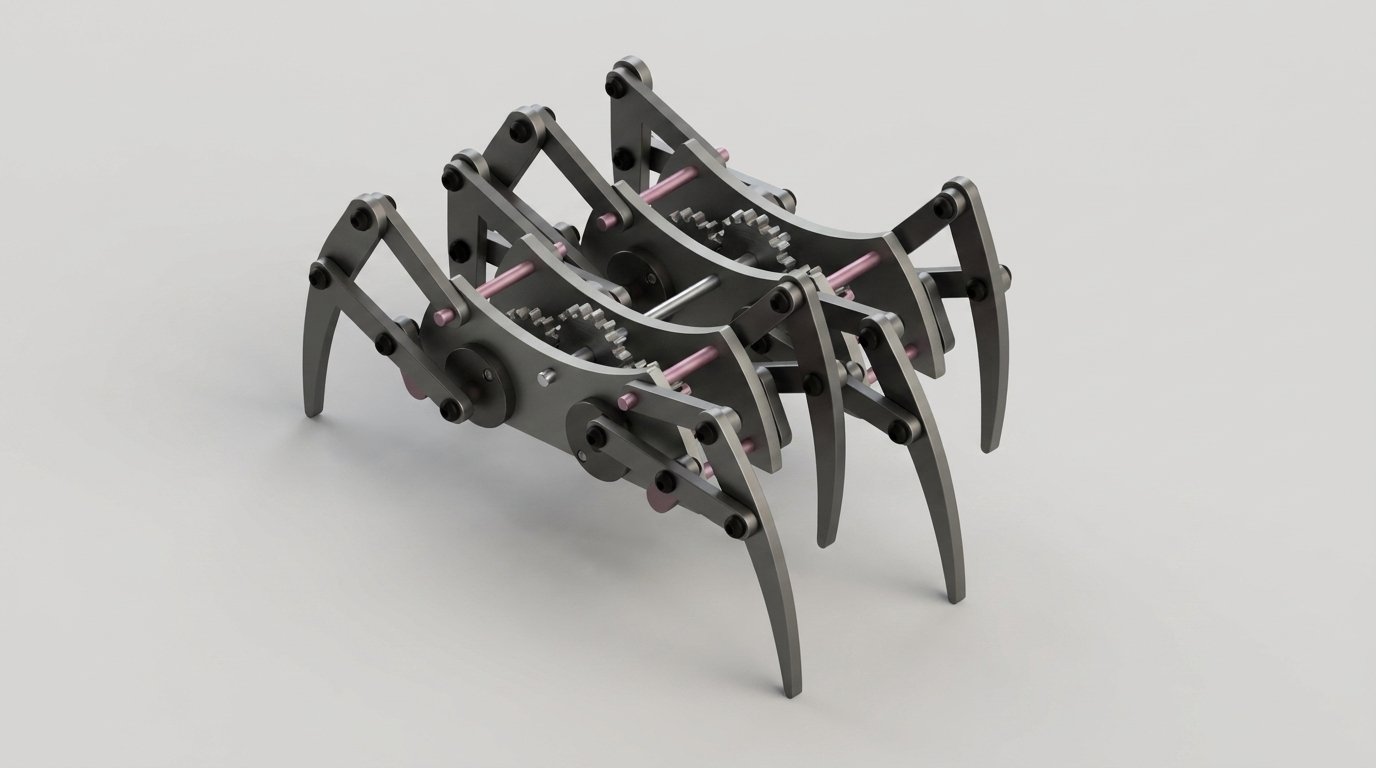
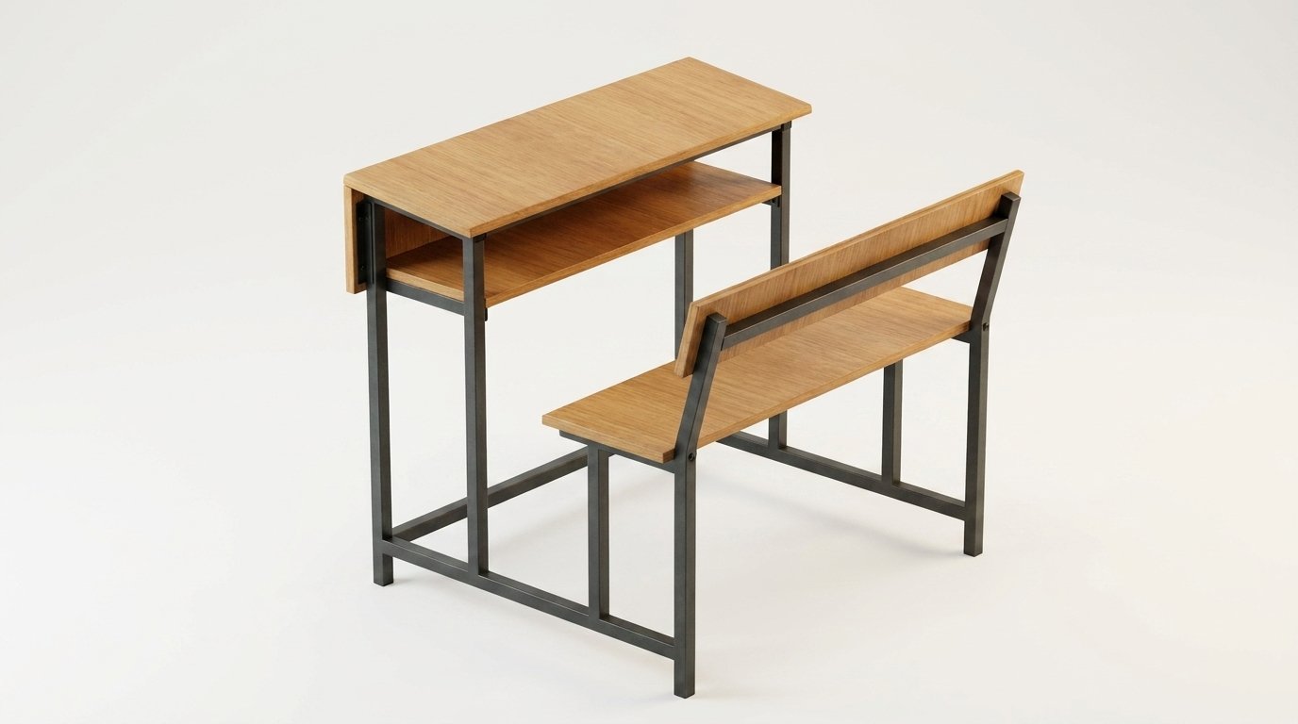
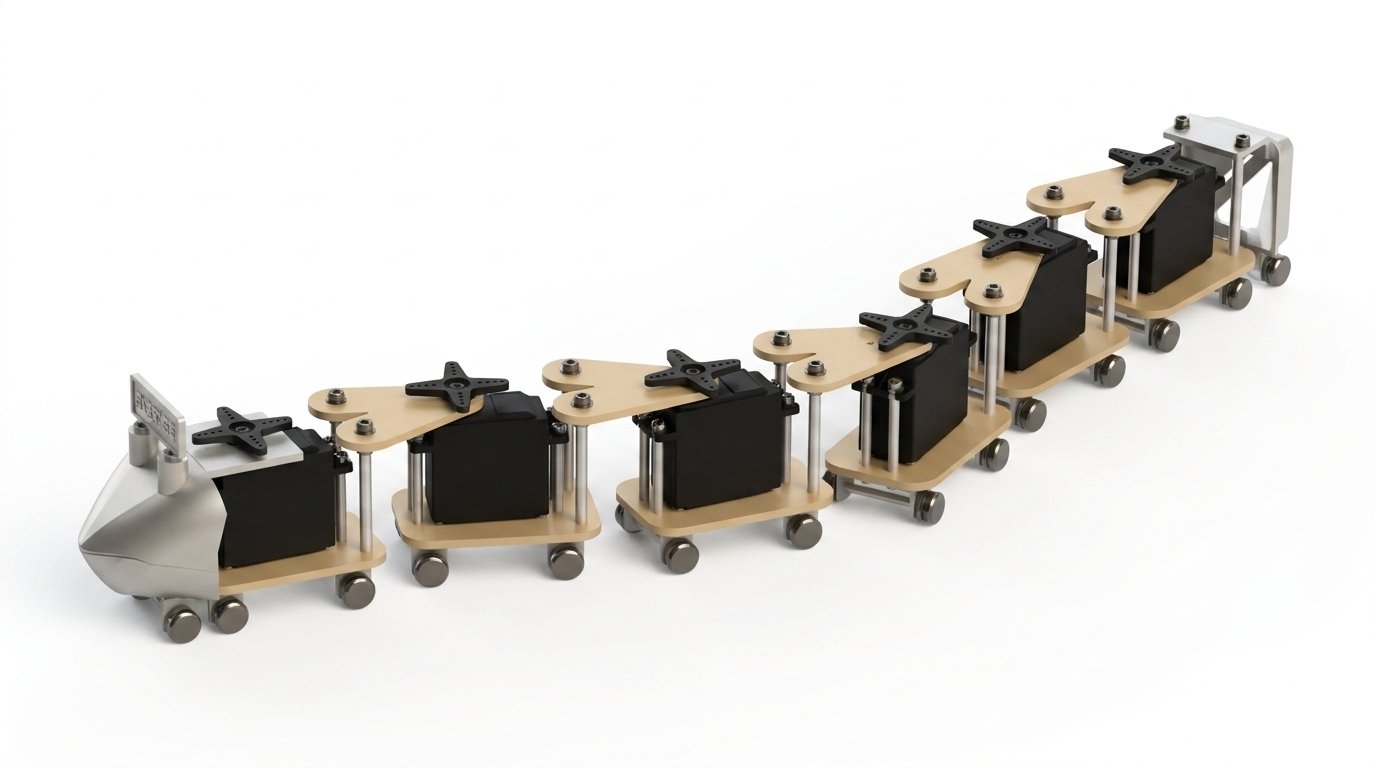
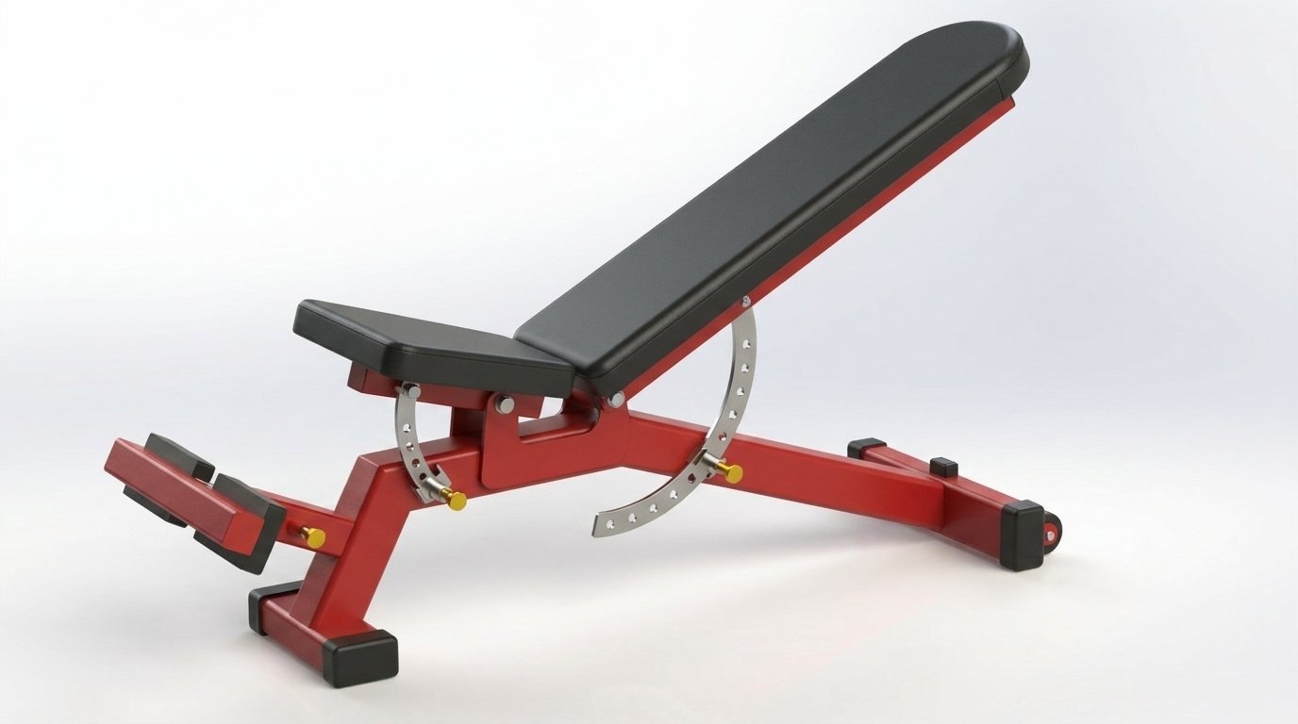
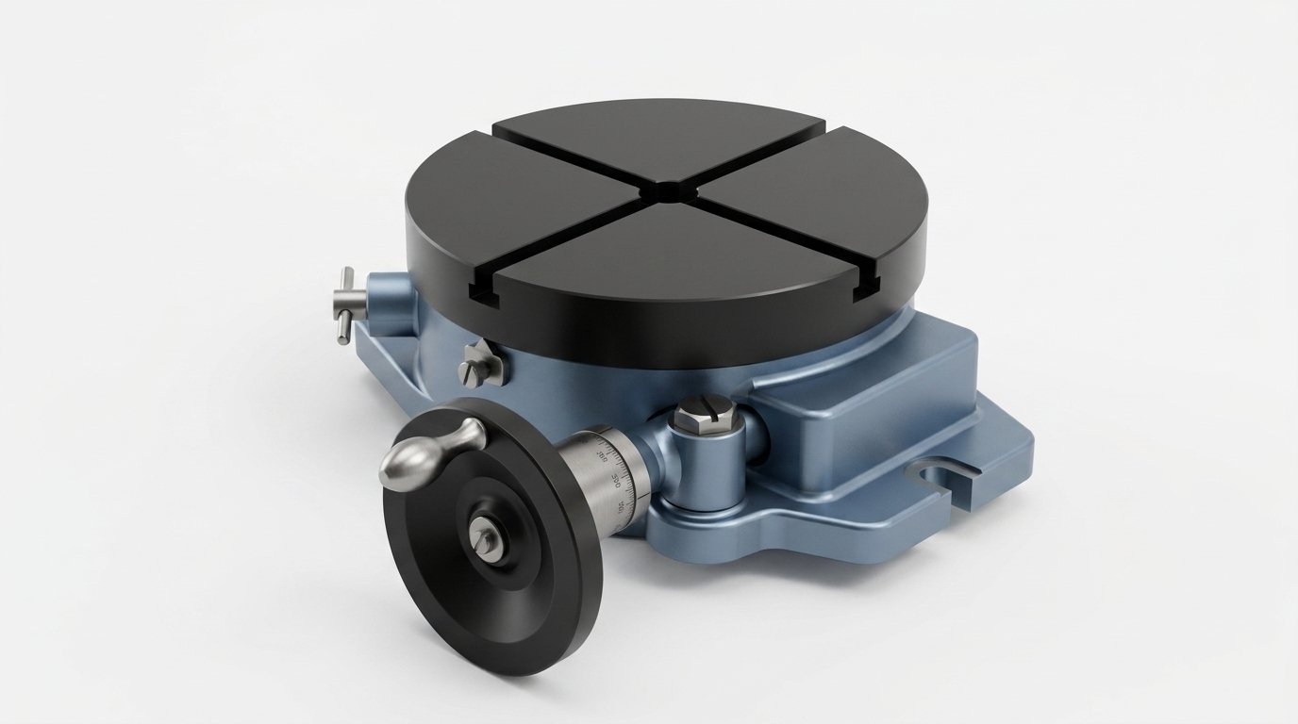
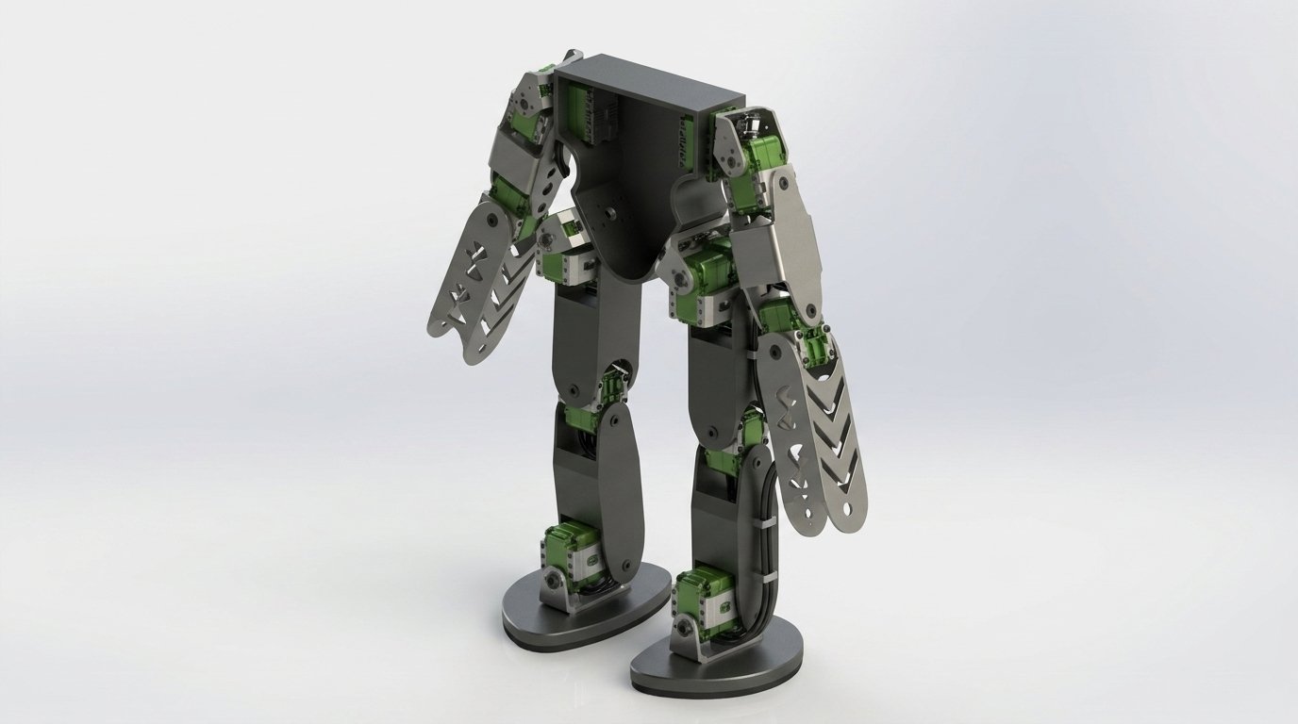
Independent and academic work spanning product design, robotics, mechanisms, experimental equipment, and multi-CAD modelling.
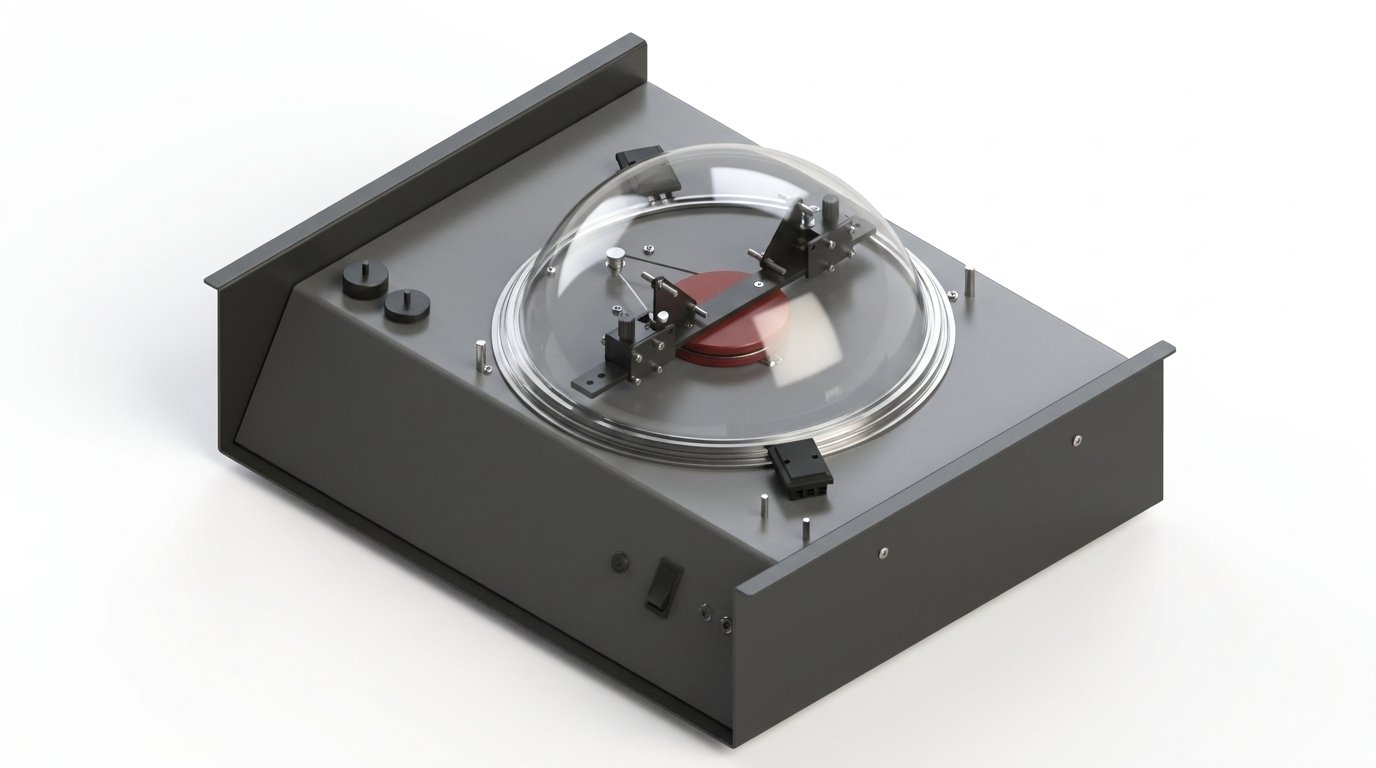
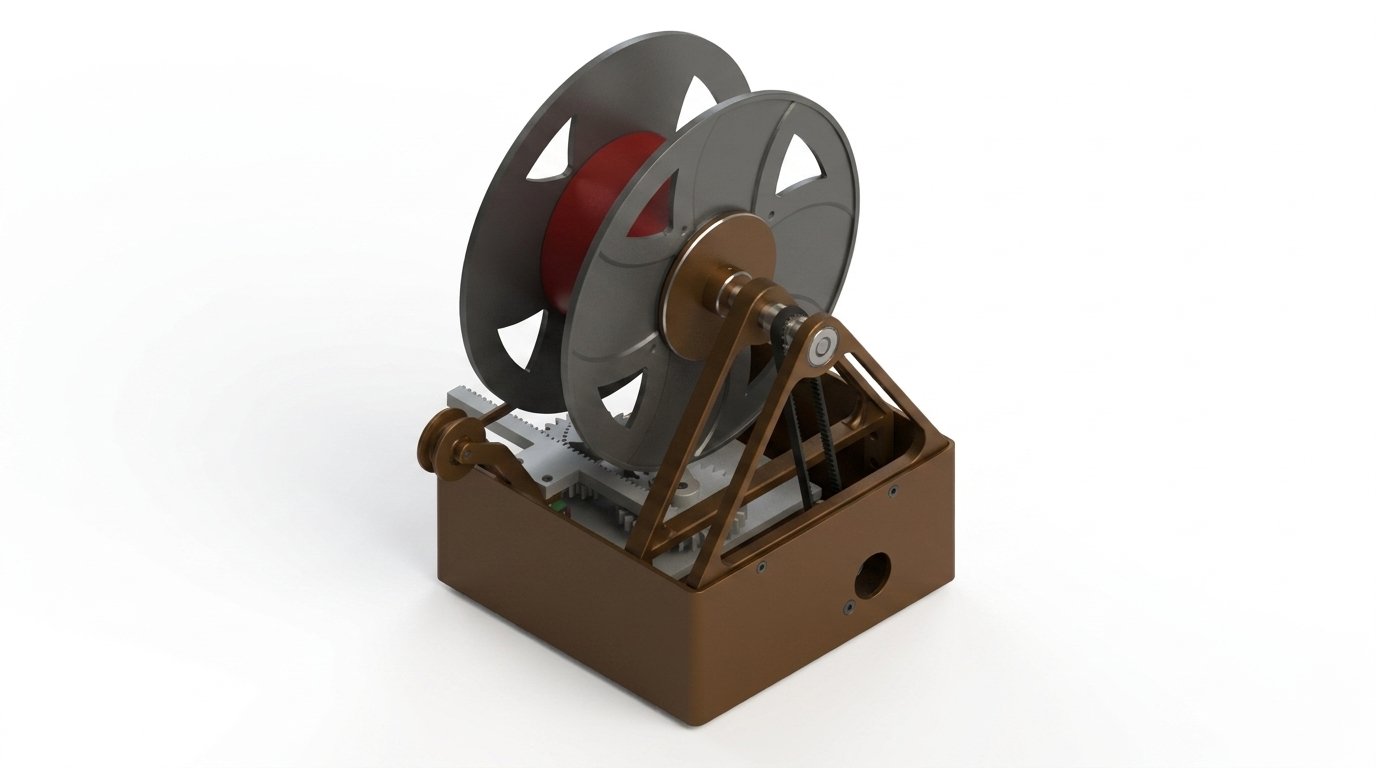
Automatic Spool Winding and Traverse System
MSc team project for an automated spool-winding concept with geared drive, belt transmission, spool support, linear traverse, filament guide, enclosure, report, and drawing evidence.
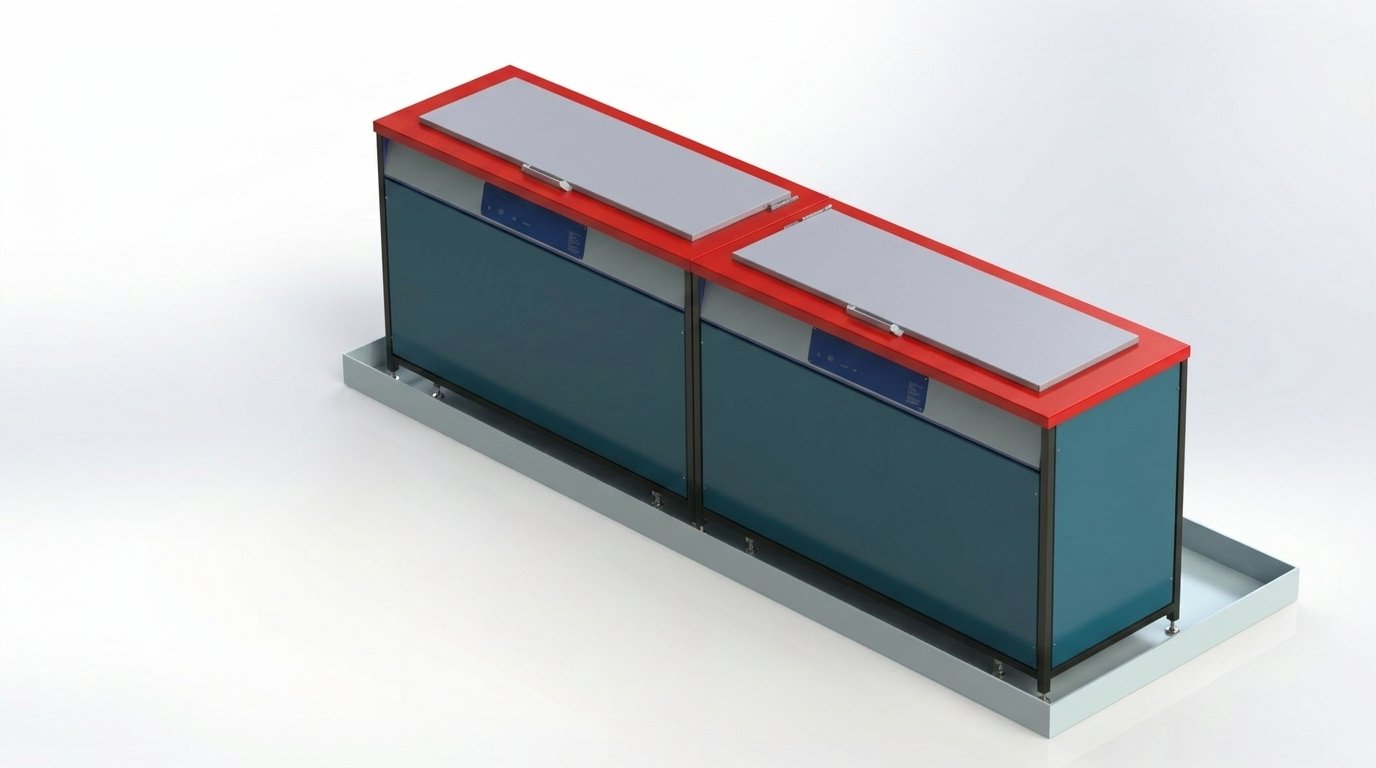
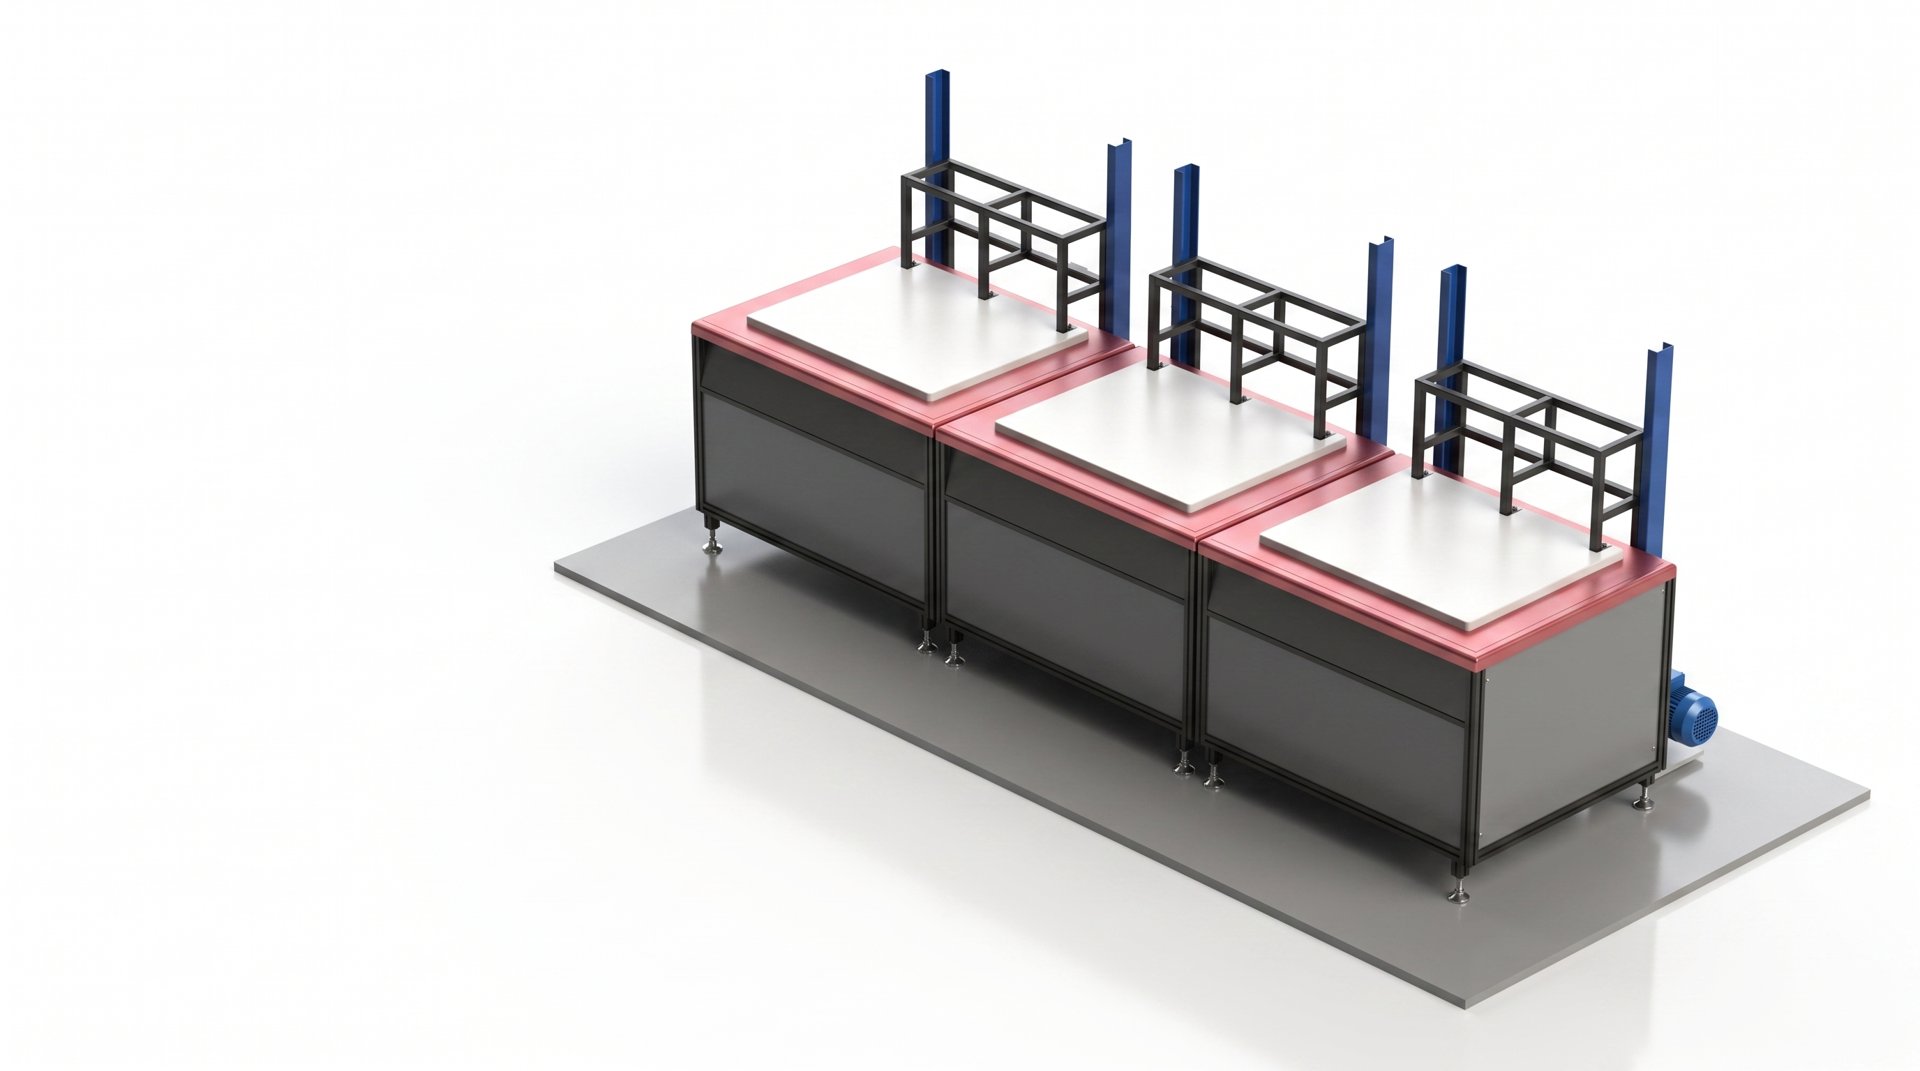
Process Equipment
2 engineering case studies
Process-cleaning equipment, wash and rinse stations, containment bunds, fluid handling, and sheet-metal fabrications.
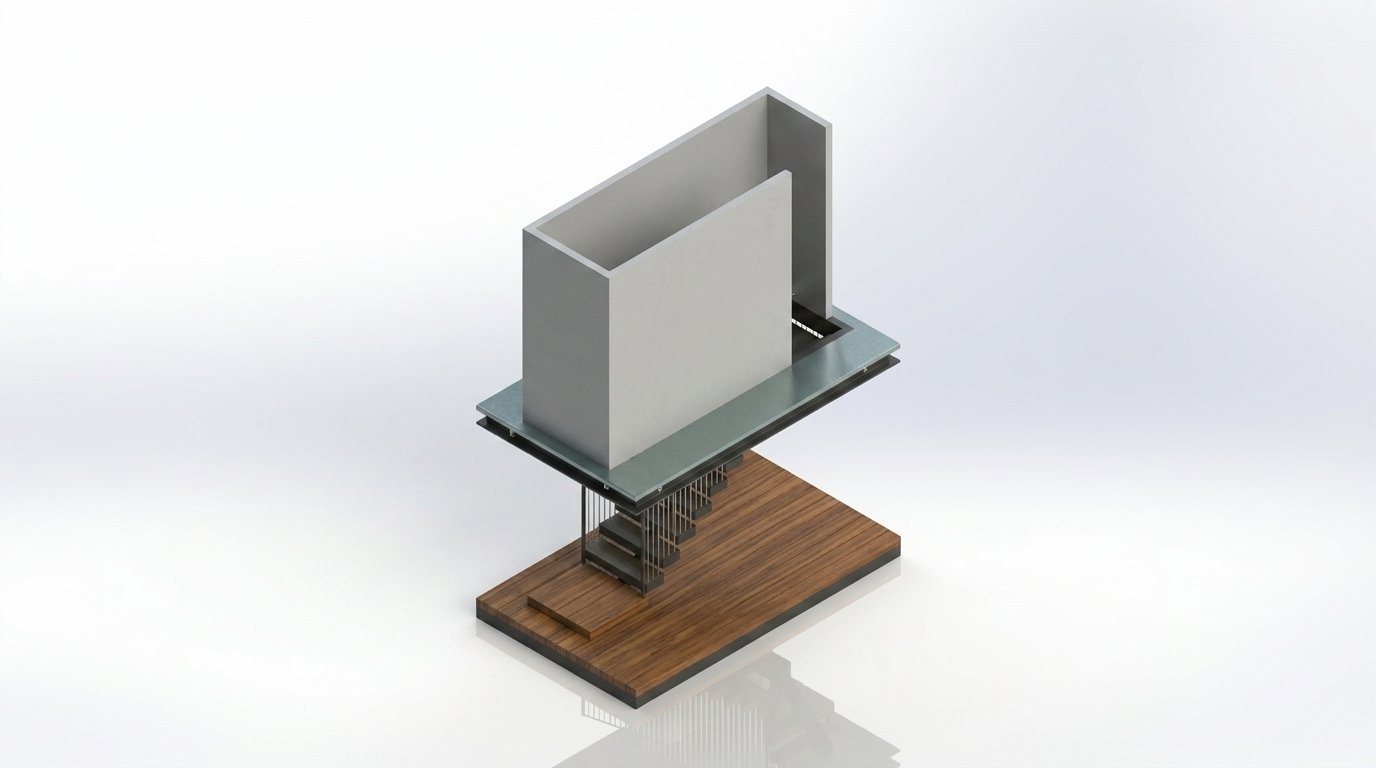
Architectural Stairs
1 engineering case study
Bespoke stairs, balustrades, structural interfaces, general arrangements, and manufacturing details for architectural metalwork.
Rail Crossing Systems
1 engineering case study
Rail crossing and trackside safety products covering modular panels, anti-trespass systems, interfaces, and controlled drawings.
Rail Crossing Panel Assembly Render
Rail crossing panel assembly with modular rubber panel layout, support rail coordination, fixing brackets, edge interface context, and fastener mapping.
Rail Crossing Panel Assembly
Rail crossing panel assembly with modular rubber panel layout, support rail coordination, fixing brackets, edge interface context, and fastener mapping.