Multi-Level Roof Access Ladder System
A public-safe access-system case study combining a vertical caged ladder, intermediate grated platform, upper access landing, wall-mounted support interfaces, and continuous edge protection. The coordinated SolidWorks assembly demonstrates how multiple access levels, transitions, and guarding elements can be resolved within one fabrication-ready model.
Project Resources
View only - downloads disabled
Project Overview
The project converts a constrained multi-level access requirement into a coordinated ladder and platform assembly. The model integrates vertical climbing routes, safety cages, intermediate rest access, upper-level guarding, platform grating, support brackets, and structural interfaces while keeping the public presentation free from confidential identifiers.
Project Category
Multi-level roof access system
Access Type
Caged vertical ladder with intermediate and upper guarded platforms
Main Components
Ladder stringers, rungs, safety cages, grated platform, handrails, support brackets, fixing interfaces
Material Context
Fabricated steel access and guarding components
Design Method
Coordinated SolidWorks assembly and fabrication-focused detailing
Software
SolidWorks
Output
Redacted assembly and parts drawing packs; high-resolution render; Draco-compressed GLB web model
Status
Public-safe case study prepared
Engineering Challenge
The main challenge was coordinating ladder clearances, guarded transitions, platform interfaces, and support positions across several elevations without creating conflicts at the intermediate and upper access points.
Design Solution
A modular steel access assembly was developed with caged ladder sections, a grated intermediate platform, guarded upper landing, continuous handrails, and coordinated fixing interfaces. The public version uses generic naming, a high-resolution render, and a lightweight Draco-compressed GLB model.
Key Features
- Multi-level vertical access route with intermediate and upper platforms
- Safety-cage geometry coordinated around ladder climbing zones
- Guarded grated platform and continuous edge-protection arrangement
- Wall-mounted and structural support interfaces represented in the assembly
- Public-safe presentation with confidential identifiers removed
- Draco-compressed GLB with balanced WebP textures for fast browser viewing
Project Deliverables
- Coordinated SolidWorks access-system assembly
- Redacted fabrication assembly drawing pack
- Redacted fabrication parts drawing pack
- High-resolution public hero render
- Draco-compressed GLB web model with WebP textures
- NDA-safe project summary
Related Case Studies
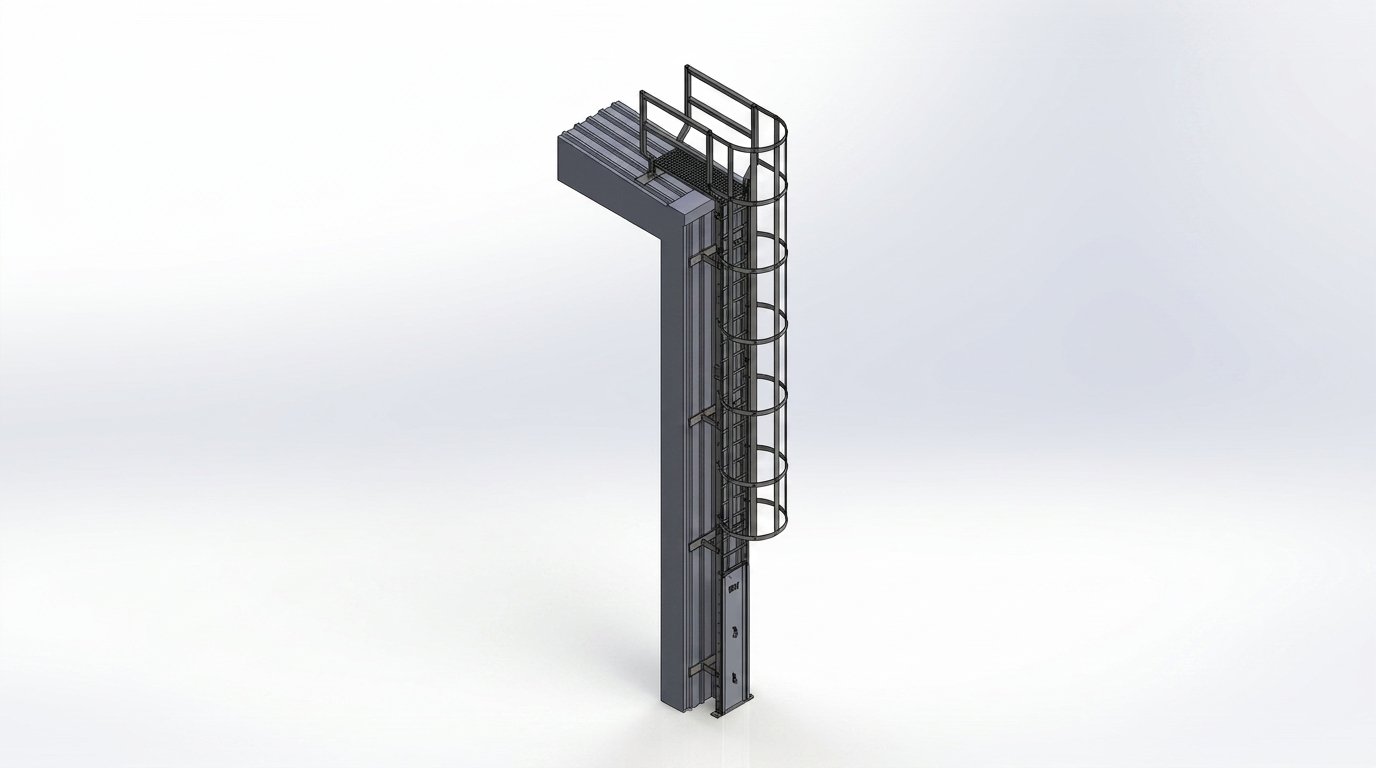
7m Caged Access Ladder
Vertical caged access ladder with top landing, safety hoops, wall brackets, ladder rungs, spreader plates, and controlled fabrication references.
Ready to Design Your Next Mechanical or Access System?
Whether you need general arrangement layouts, fabrication-ready drawings, BOMs, or SolidWorks model updates, let's connect and discuss your requirements.