Project Render Gallery
Approved public-safe renders from the project case studies, grouped by engineering discipline.
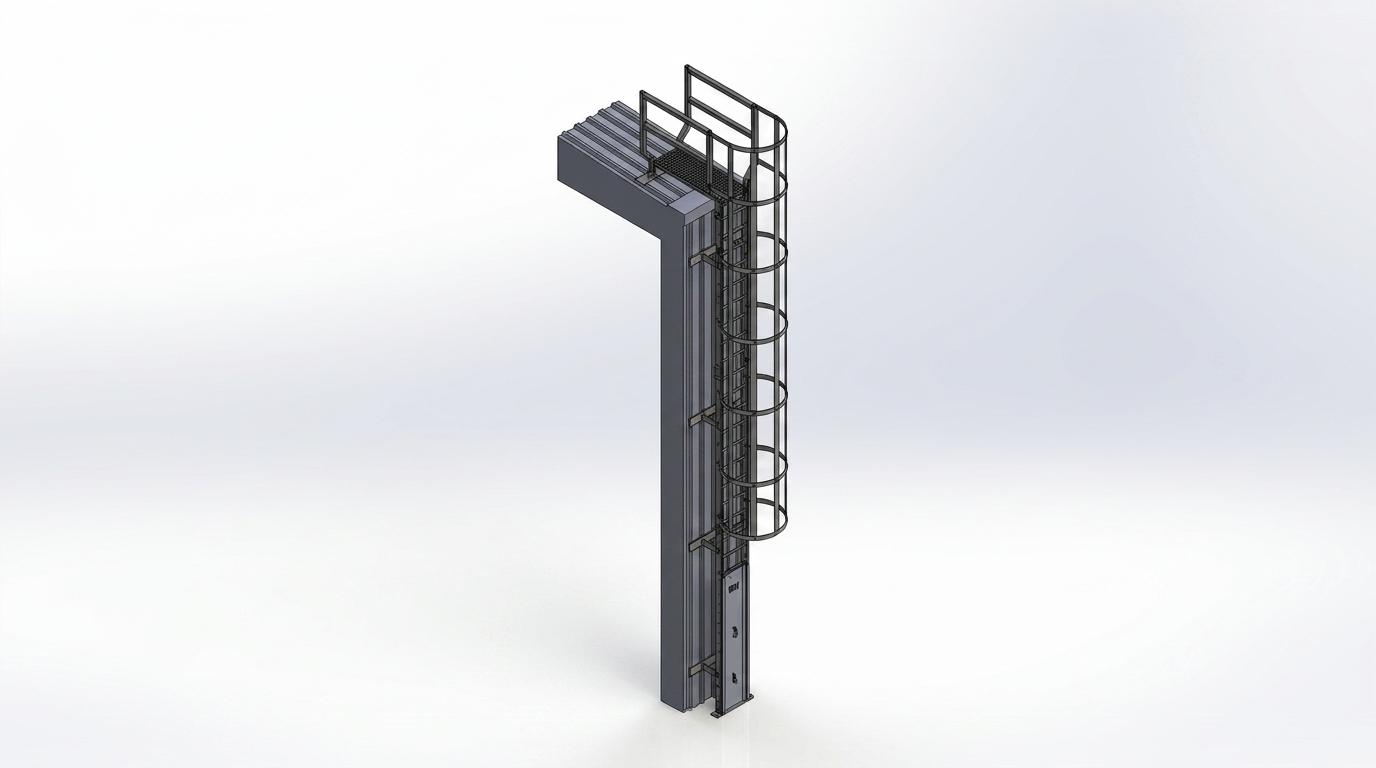 Access System
7m Caged Access Ladder
Vertical caged access ladder with top landing, safety hoops, wall brackets, ladder rungs, spreader plates, and controlled fabrication references.
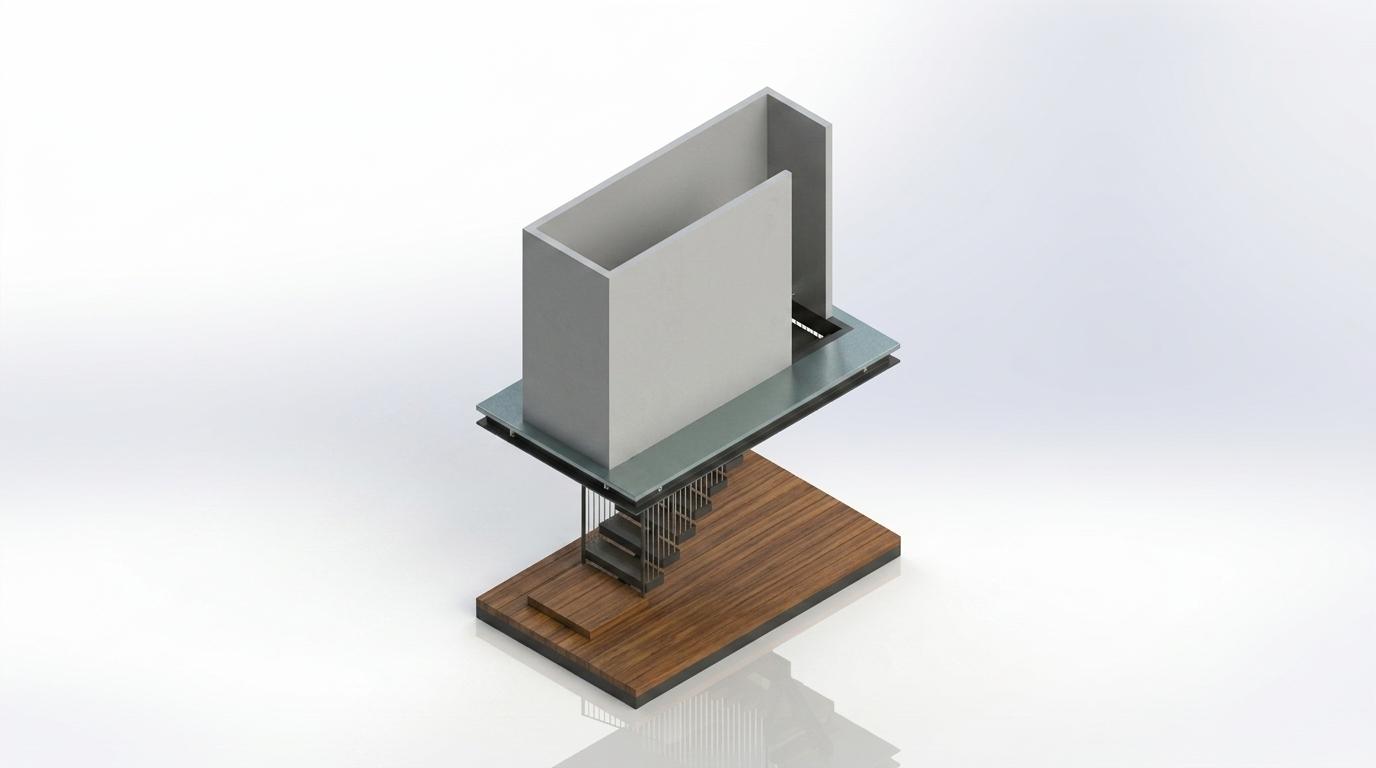 Architectural Stairs
Architectural Feature Staircase
Architectural staircase GA model with timber tread/landing finish, steel stair structure, floor-interface geometry, and approval-ready design references.
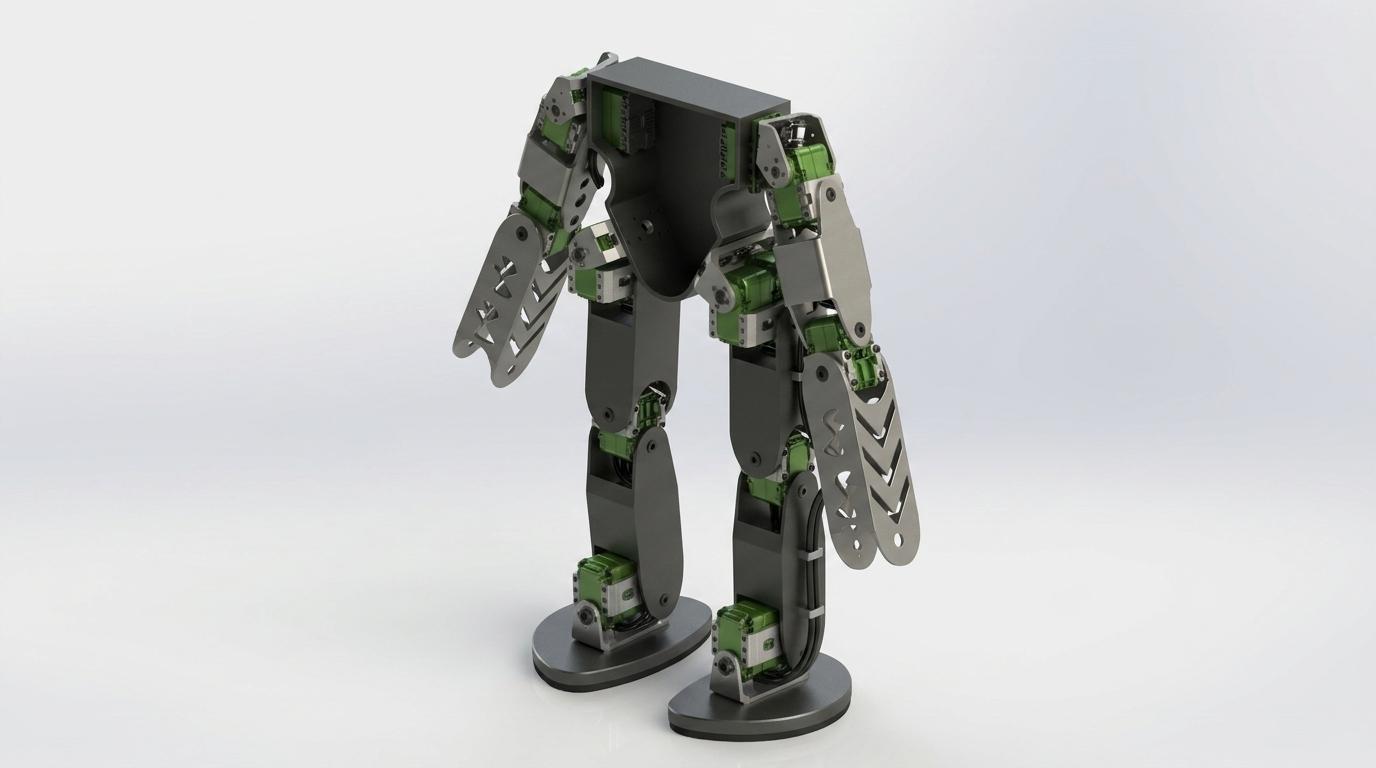 Humanoid Robot
Articulated Humanoid Robot
Humanoid robot assembly study with repeated joint modules, mirrored limbs, compact brackets, body structure, and multi-axis articulation.
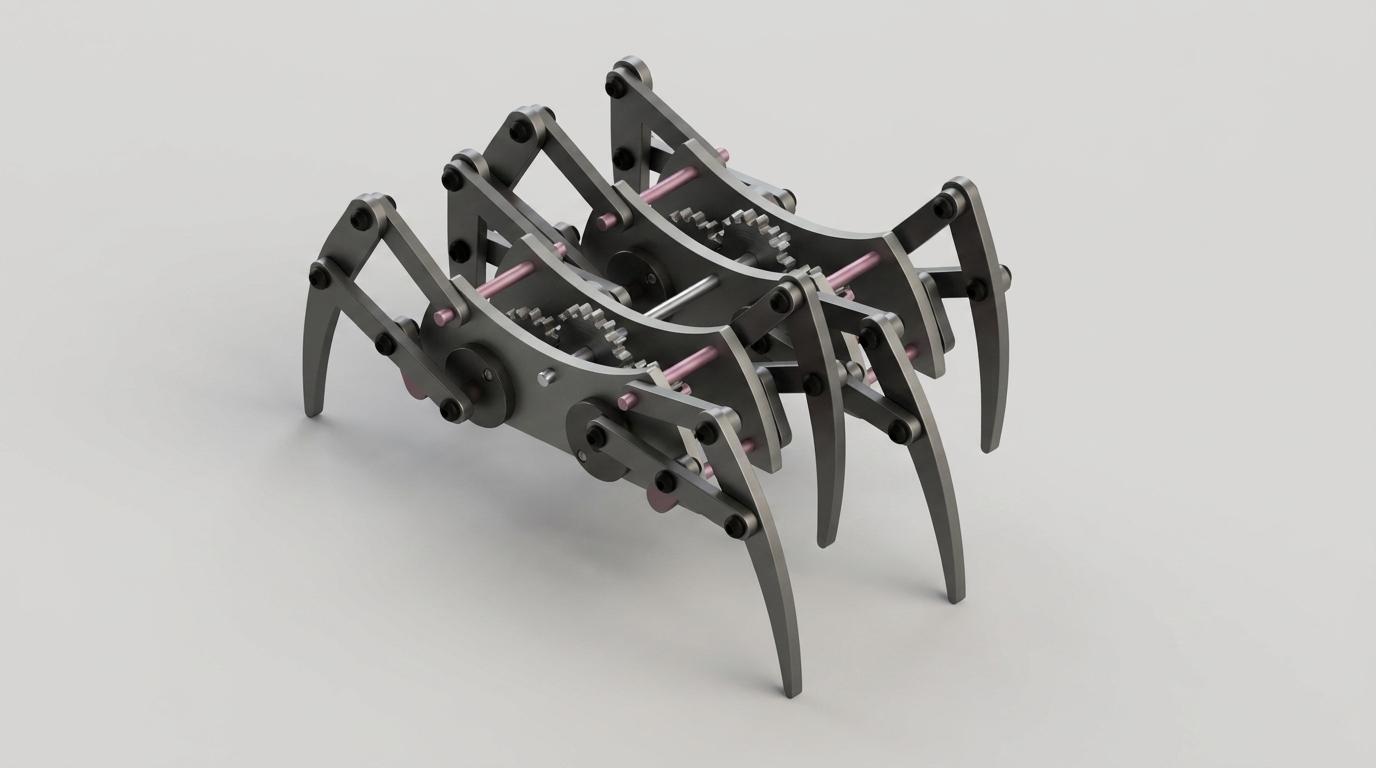 Walking Robot
Articulated Spider Robot
Multi-legged robotic mechanism study using repeated articulated leg modules, mirrored assemblies, compact joints, and a central structural body.
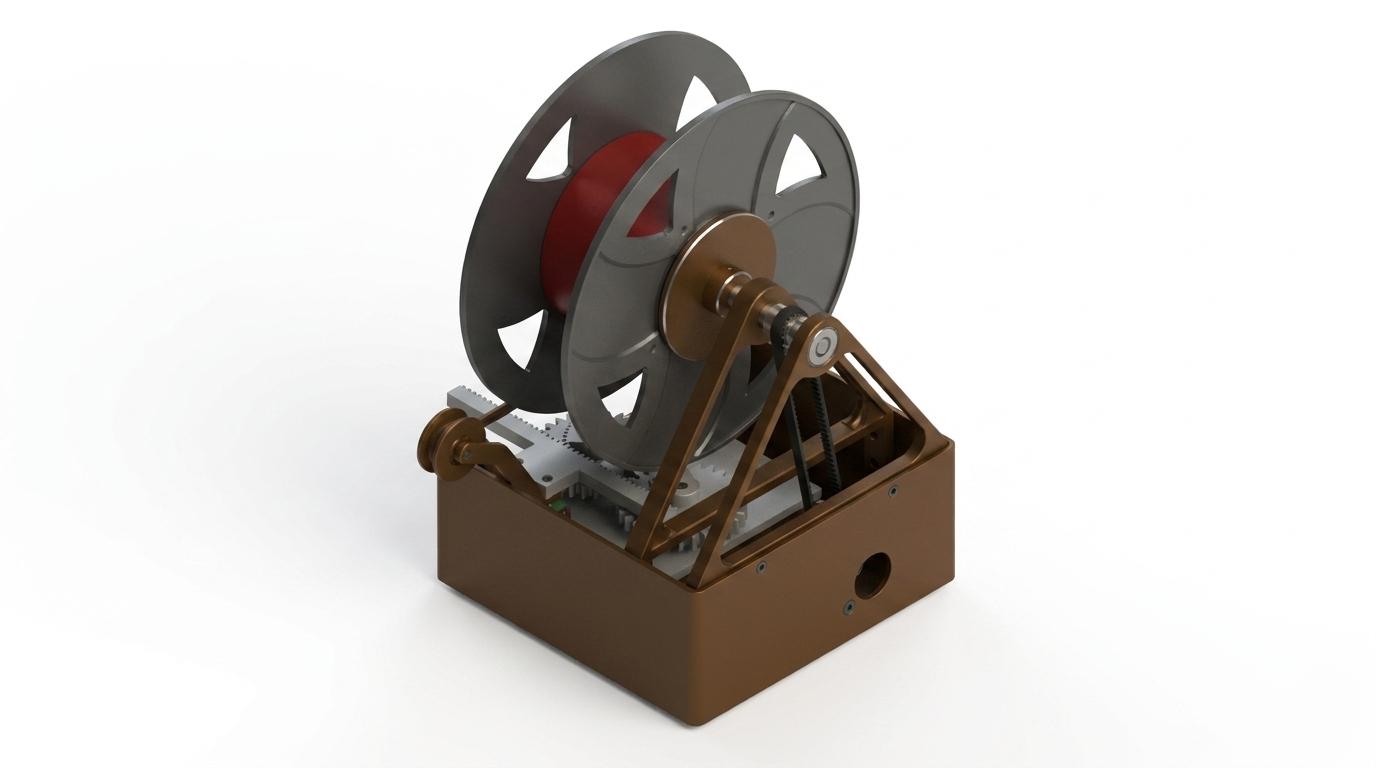 Winding Automation
Automatic Spool Winding and Traverse System
MSc team project for an automated spool-winding concept with geared drive, belt transmission, spool support, linear traverse, filament guide, enclosure, report, and drawing evidence.
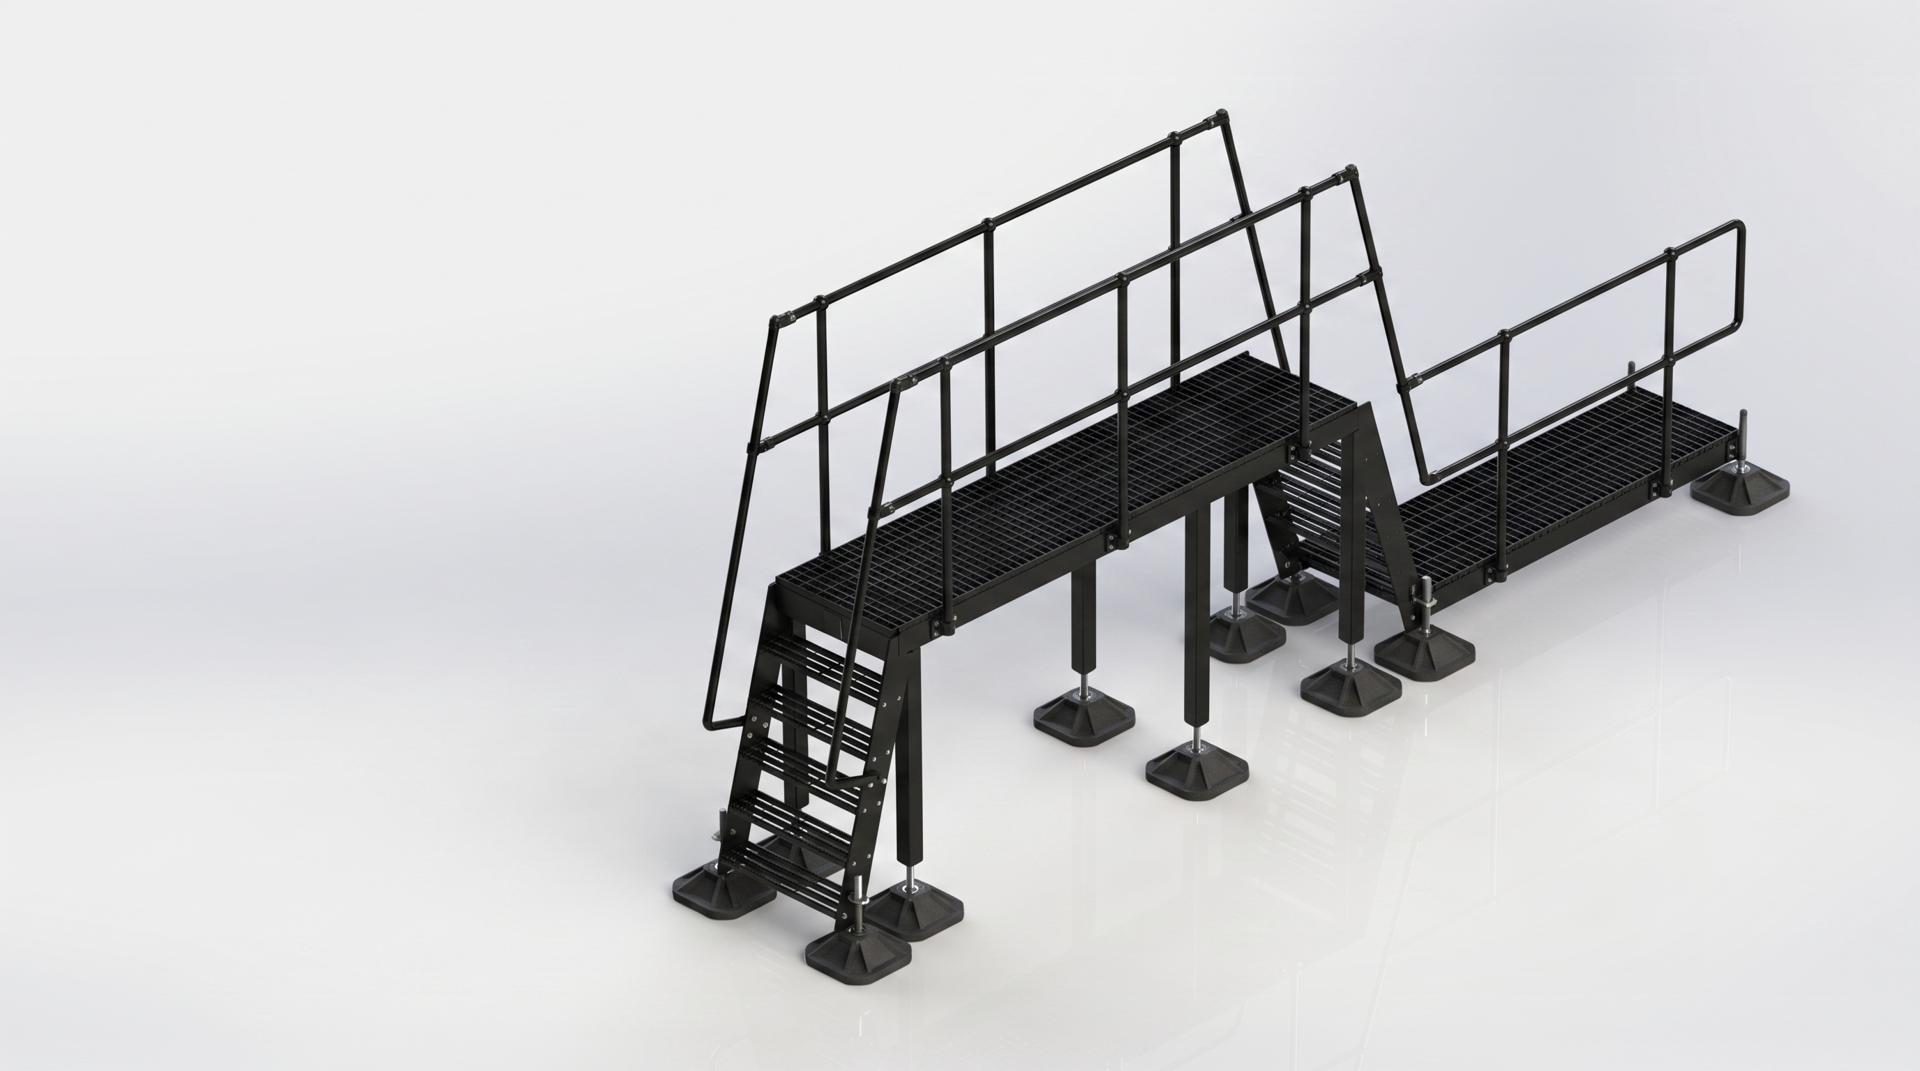 Step Over
Black Step-Over Platform
Black-finished modular step-over platform designed for service crossover over roof-level obstructions.
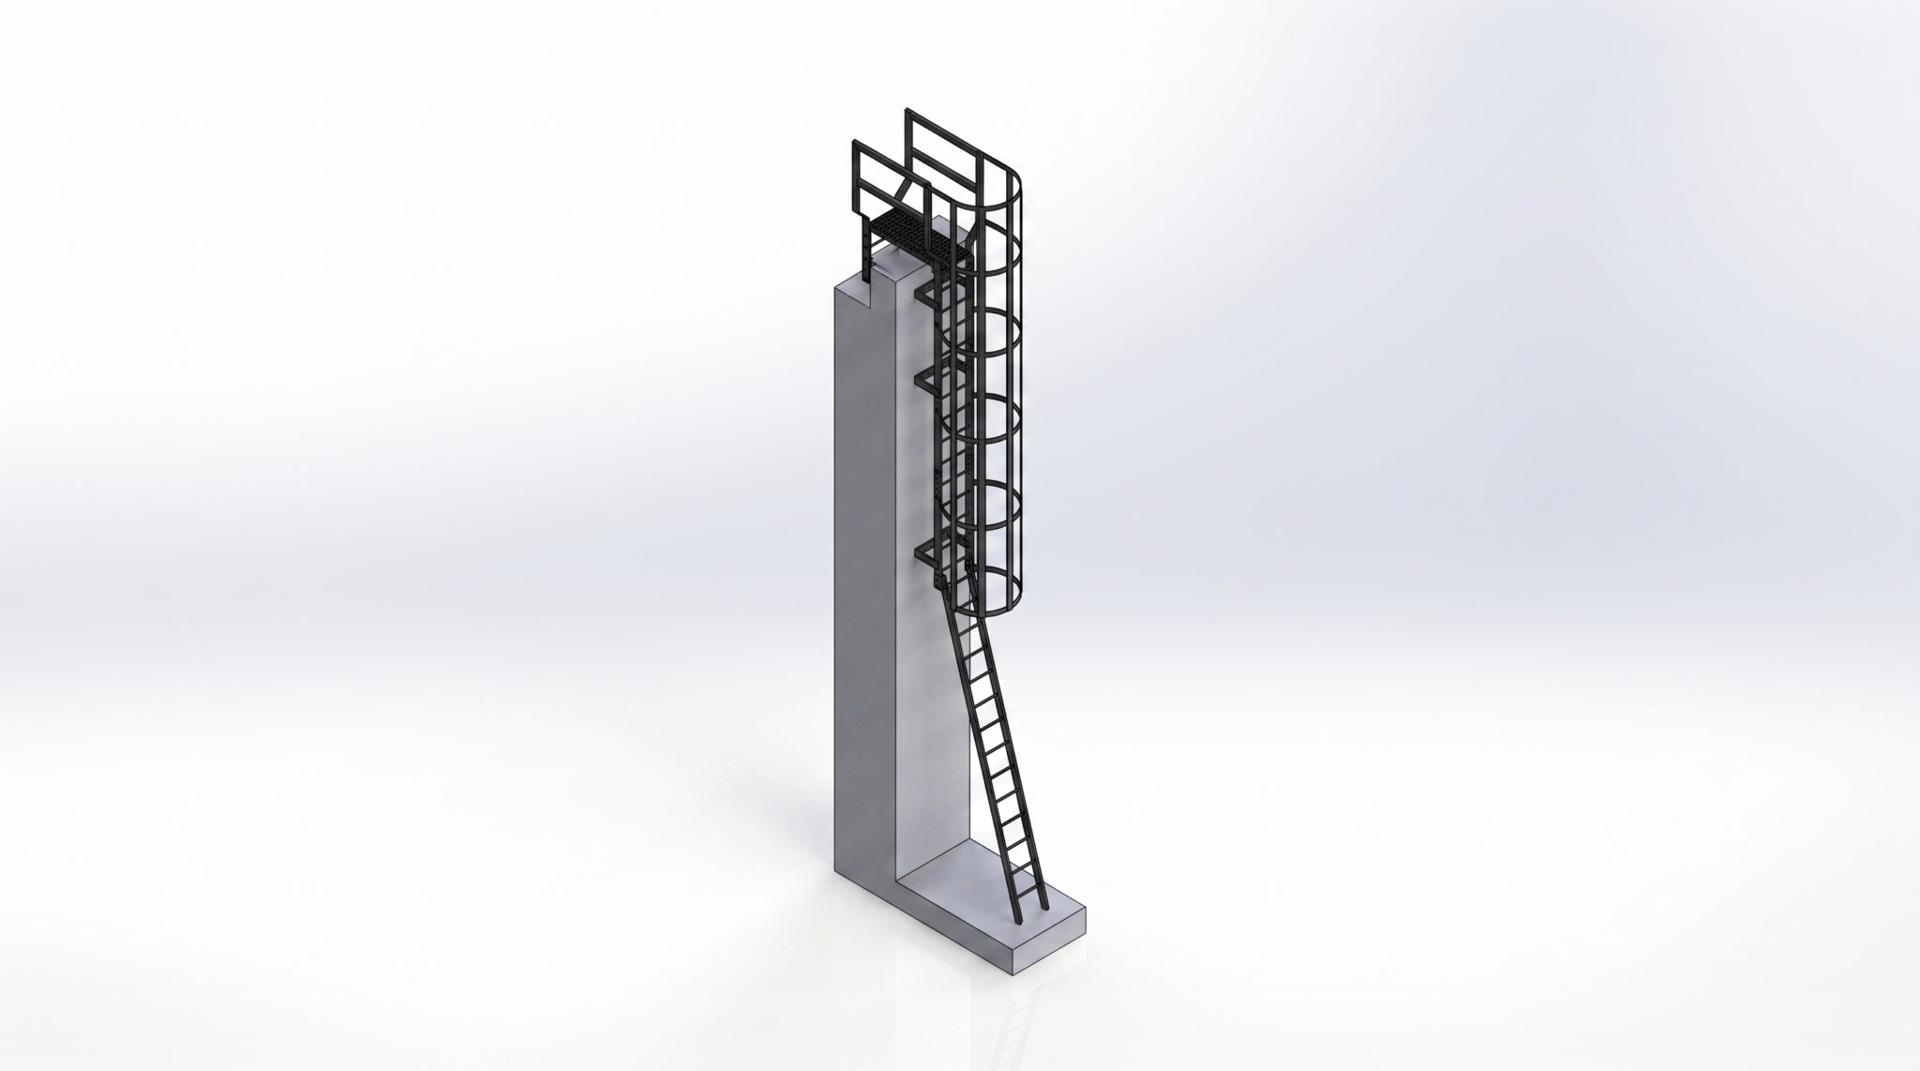 Access Ladder
Caged Roof Access Ladder
Roof access ladder with safety cage, top landing, wall interface, guarded access zone, and redacted drawing reference.
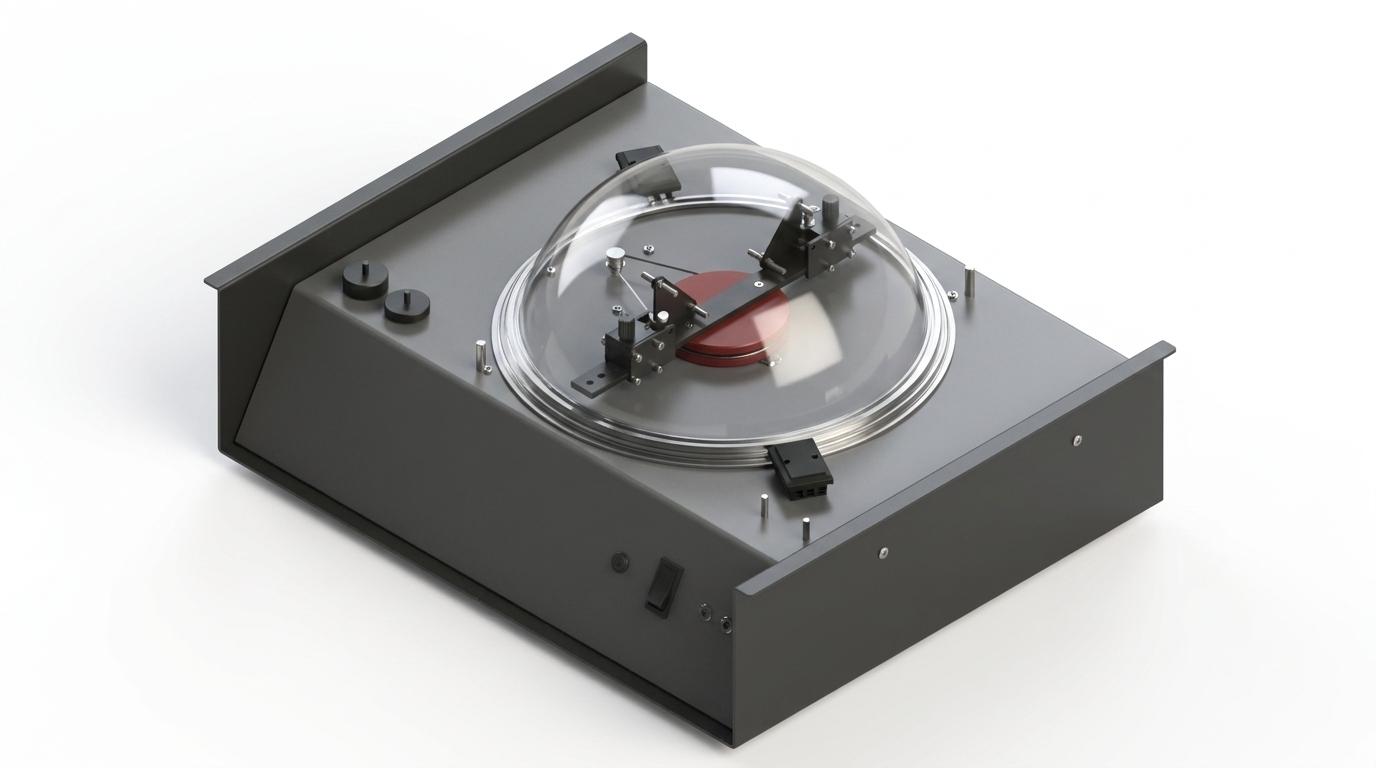 Engineering Test Equipment
Centrifugal Force Experimental Apparatus
Enclosed educational test apparatus with a rotating mechanism, adjustable mass arrangement, clear safety cover, structural base, and selected technical drawings.
 Industrial Walkway
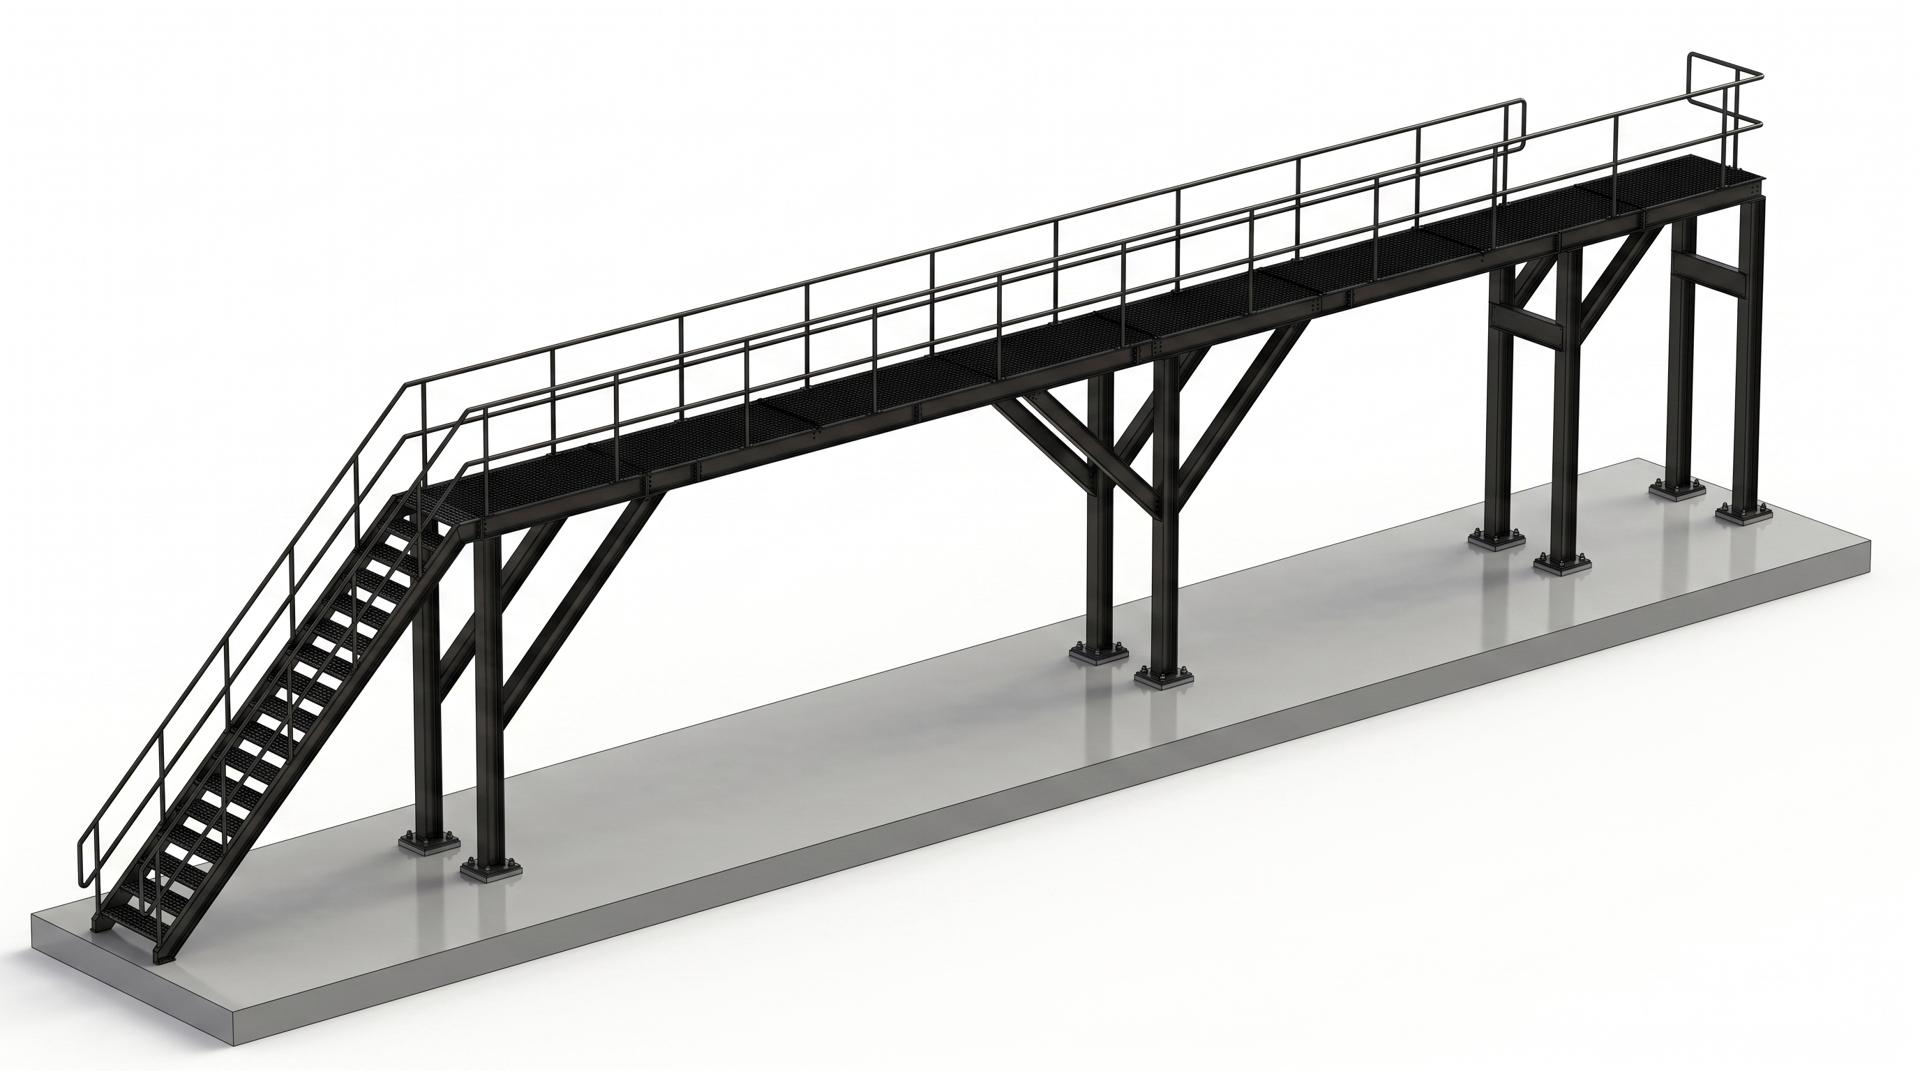
Elevated Industrial Platform
Elevated access platform with long grated walkway, stair access, support columns, bracing, handrails, base plates, and redacted fabrication references.
 Access Ladder
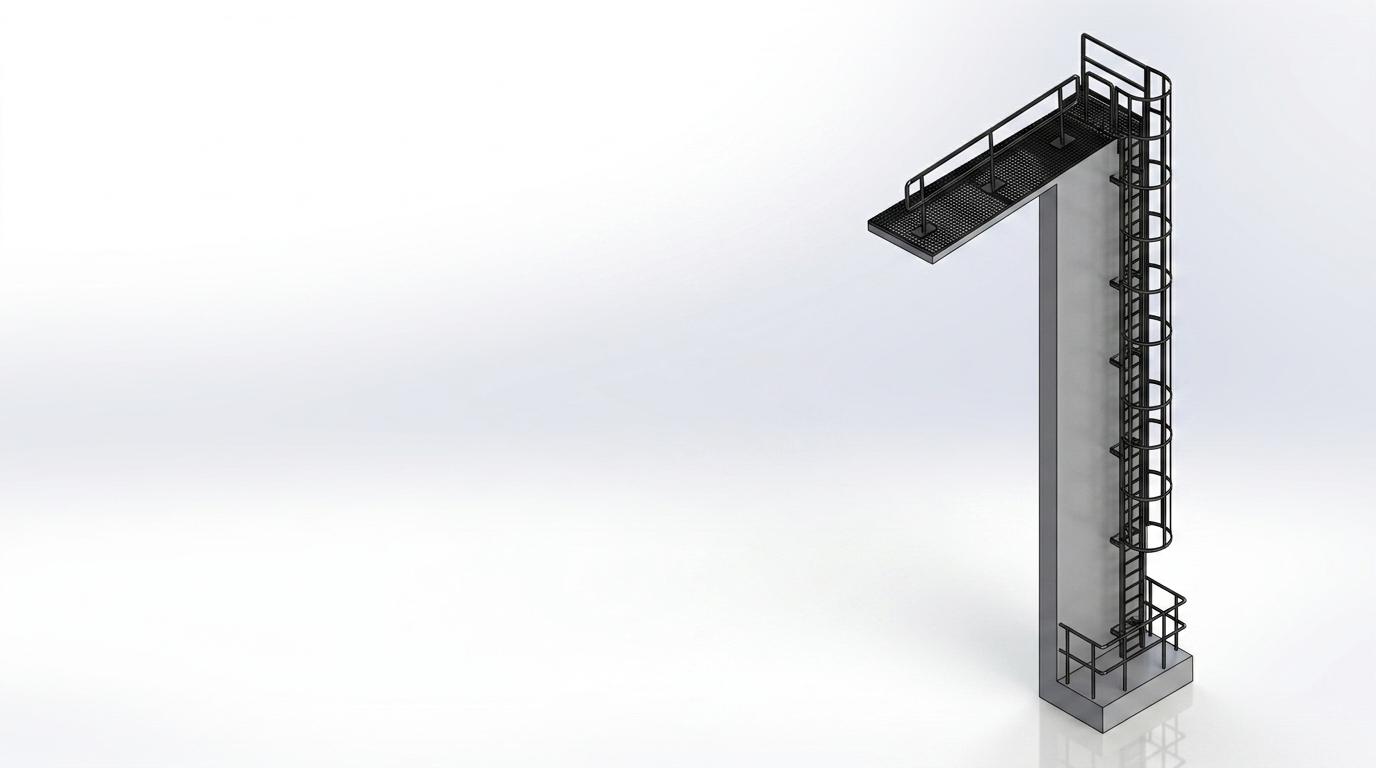
High-Level Caged Access Ladder
High-level vertical caged ladder with upper access platform, lower guarded zone, safety hoops, wall interface, and redacted drawing references.
 Industrial Furniture
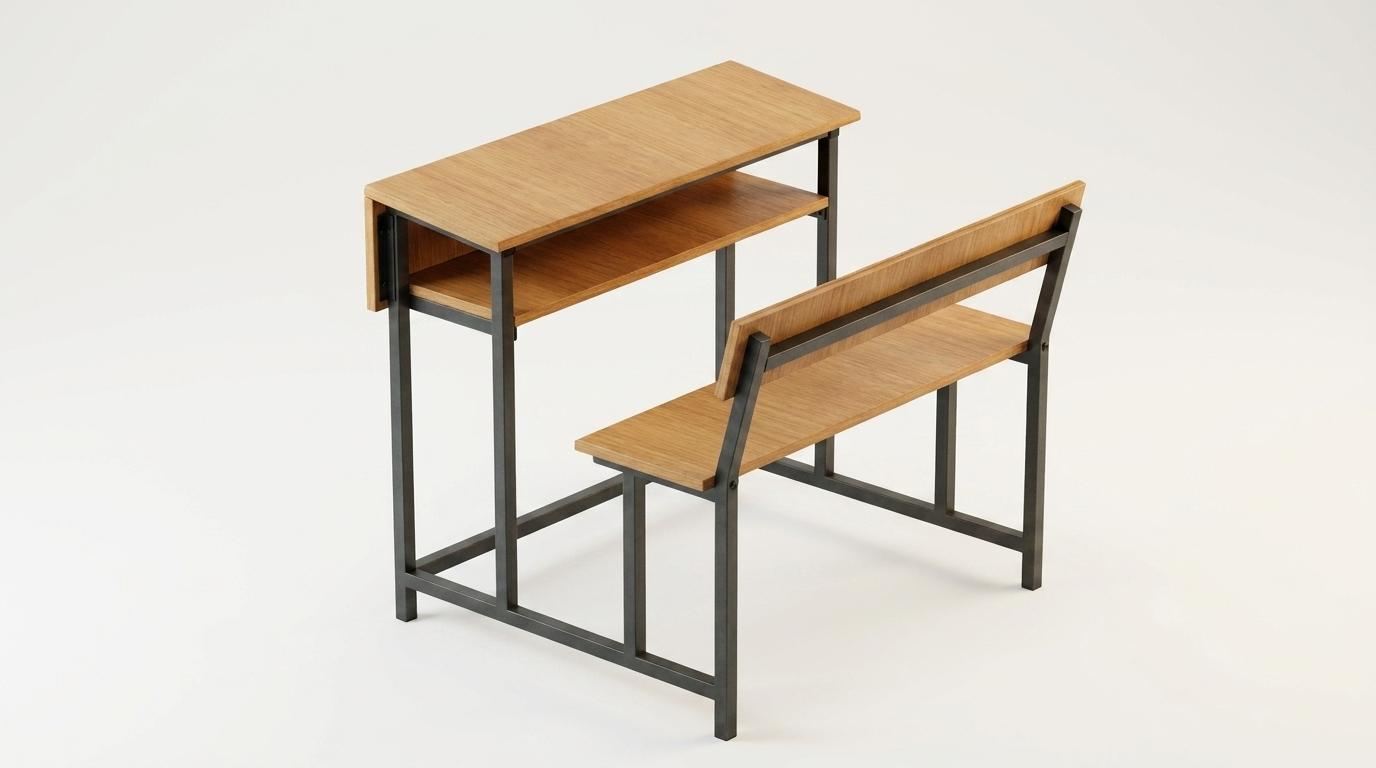
Industrial School Bench Assembly
Combined desk-and-bench furniture assembly with a tubular steel frame, timber surfaces, integrated storage shelf, and coordinated seating geometry.
 Process Equipment
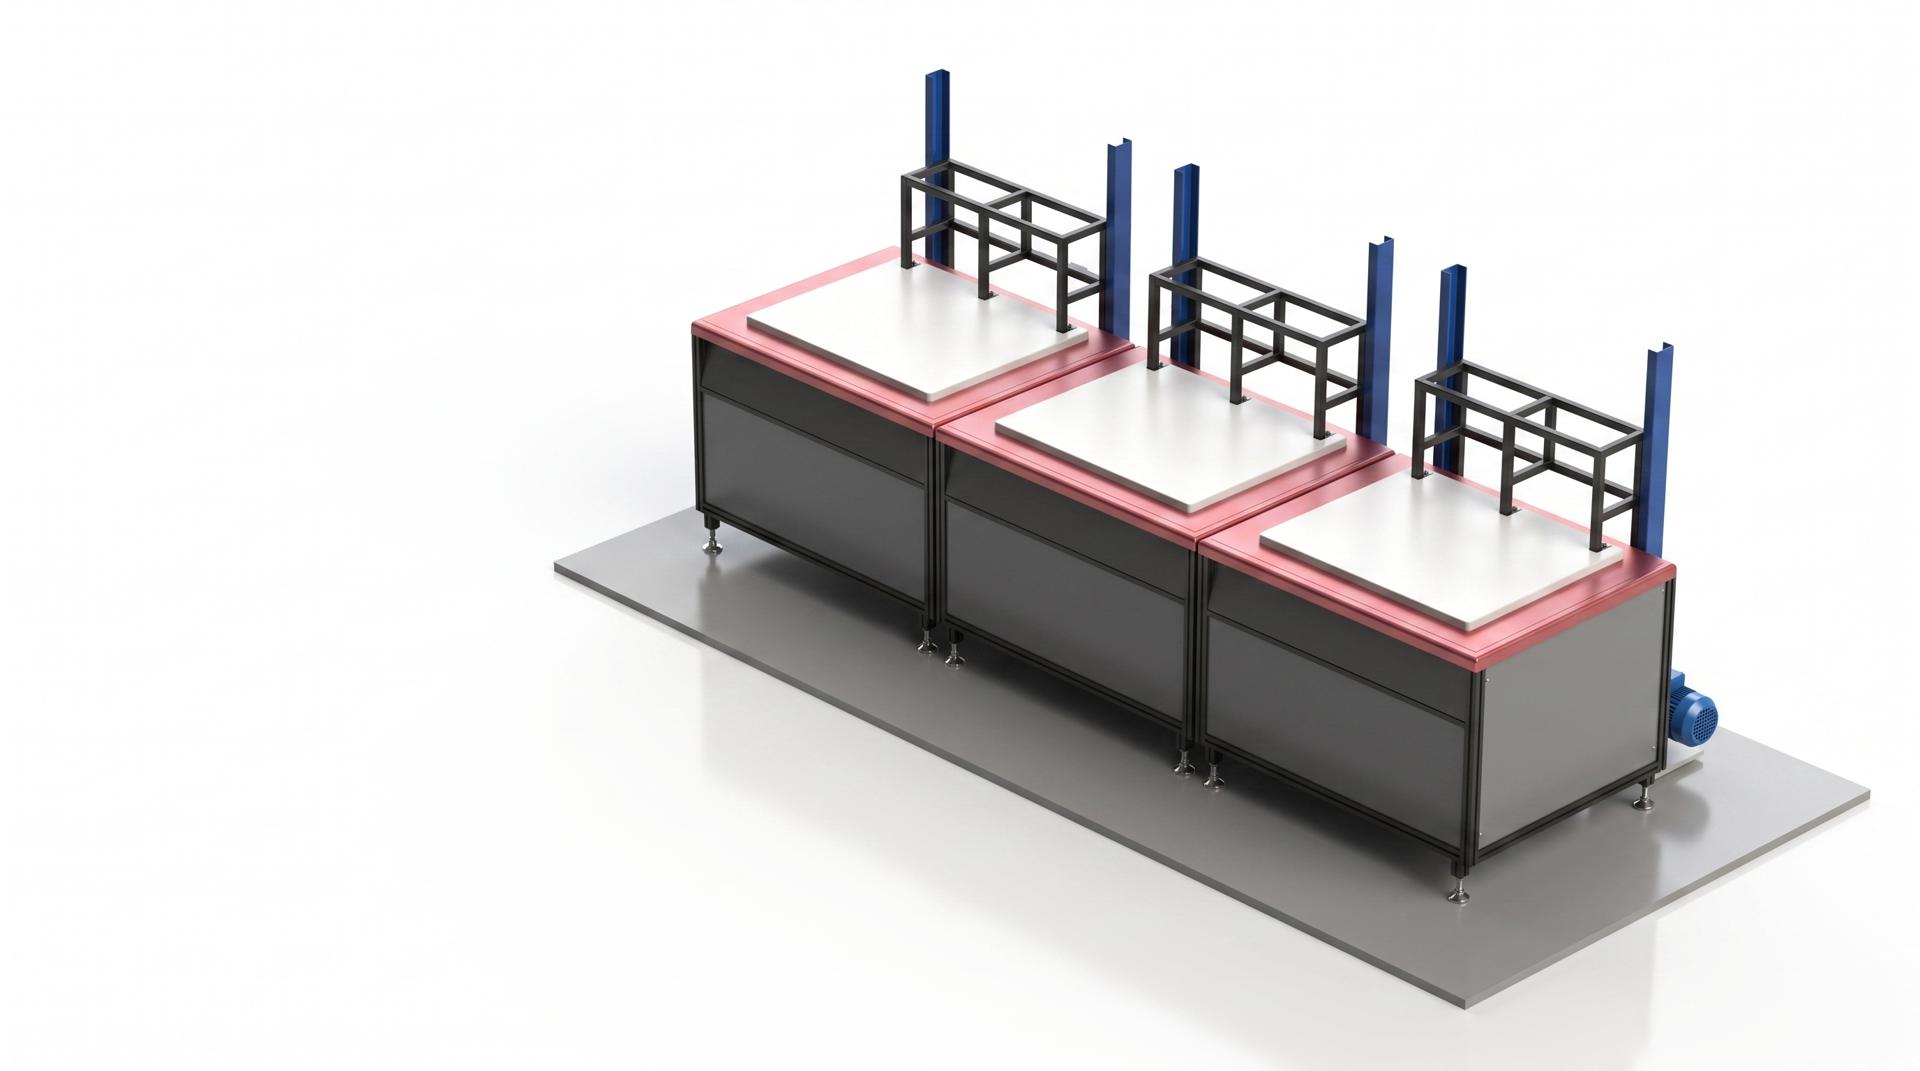
Industrial Ultrasonic Cleaning Line
Three-part ultrasonic, rinse, and dryer system with tanks, lids, lifting frames, pump/filter equipment, extraction units, and detailed fabrication drawings.
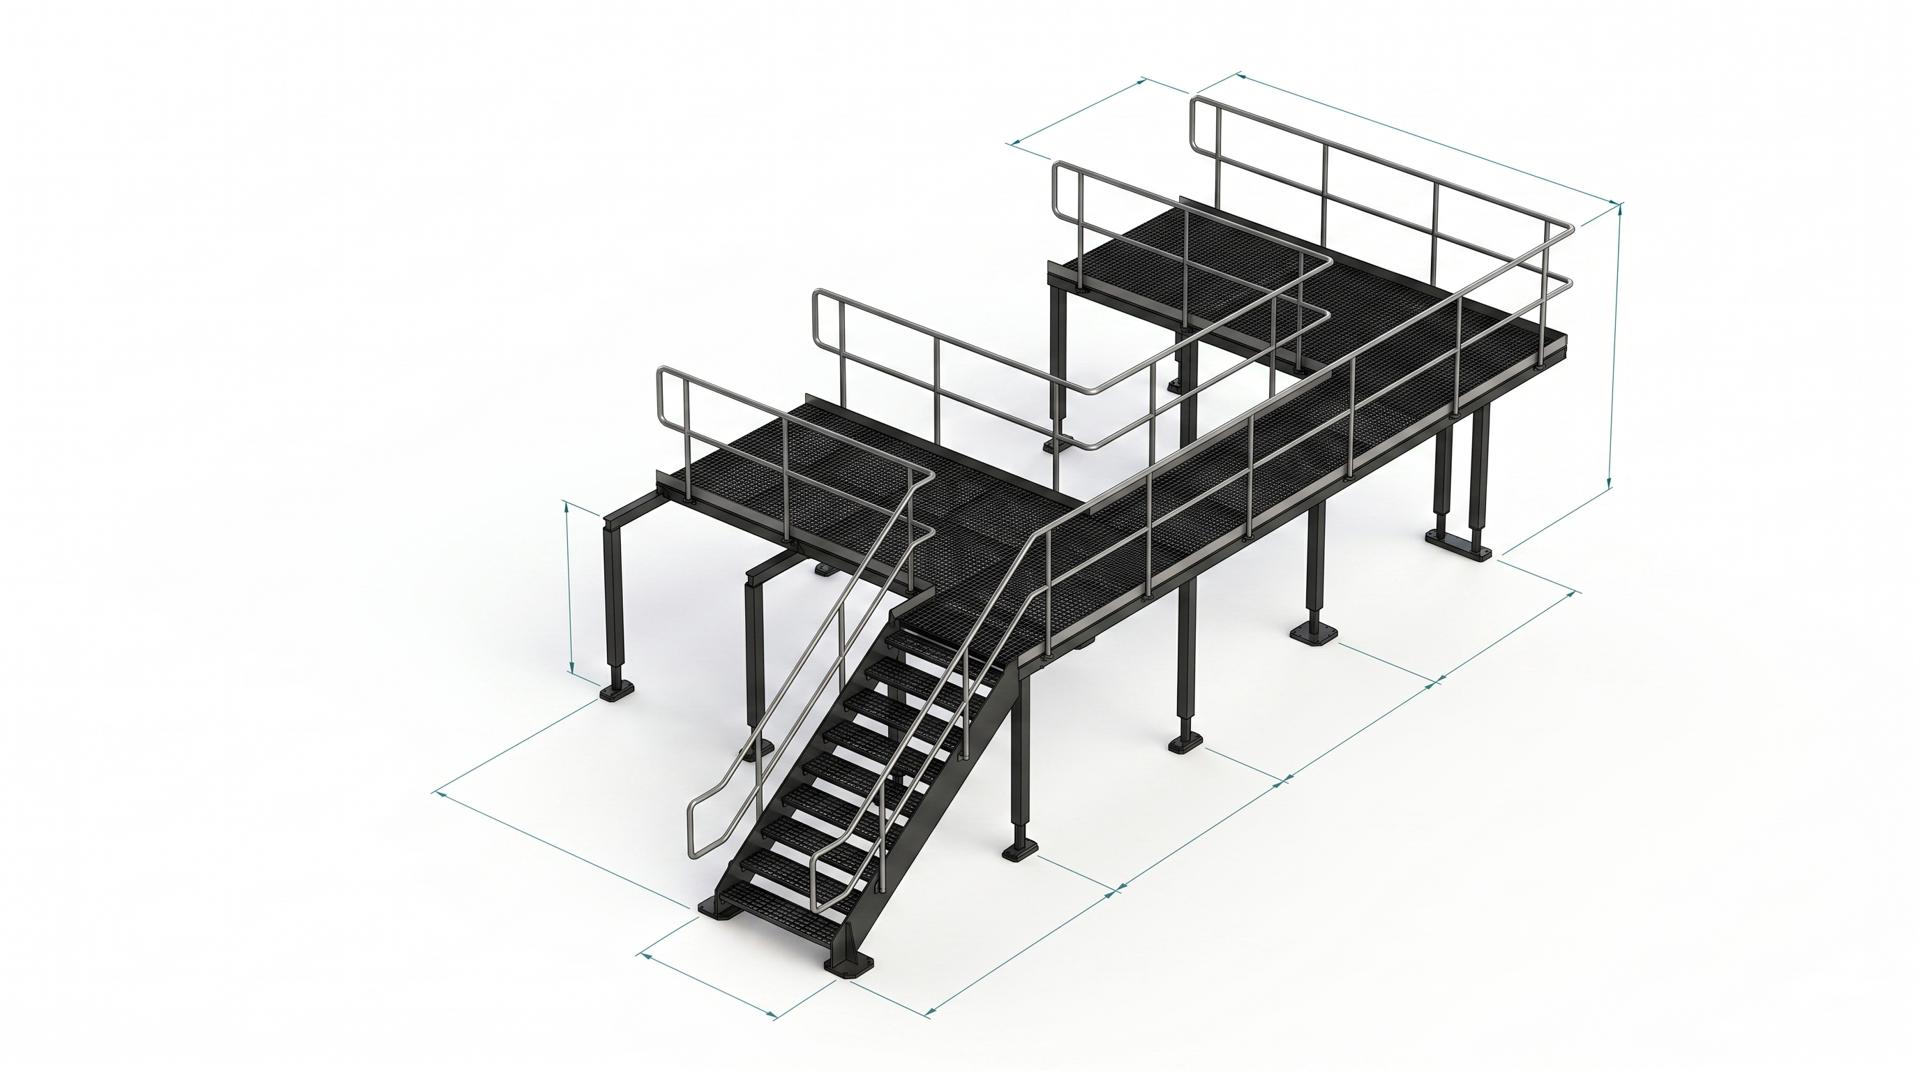 Industrial Platform
Industrial Walkway 01
As-built industrial access walkway with grating panels, toe boards, handrails, PFC support members, adjustable feet, and coordinated fabrication references.
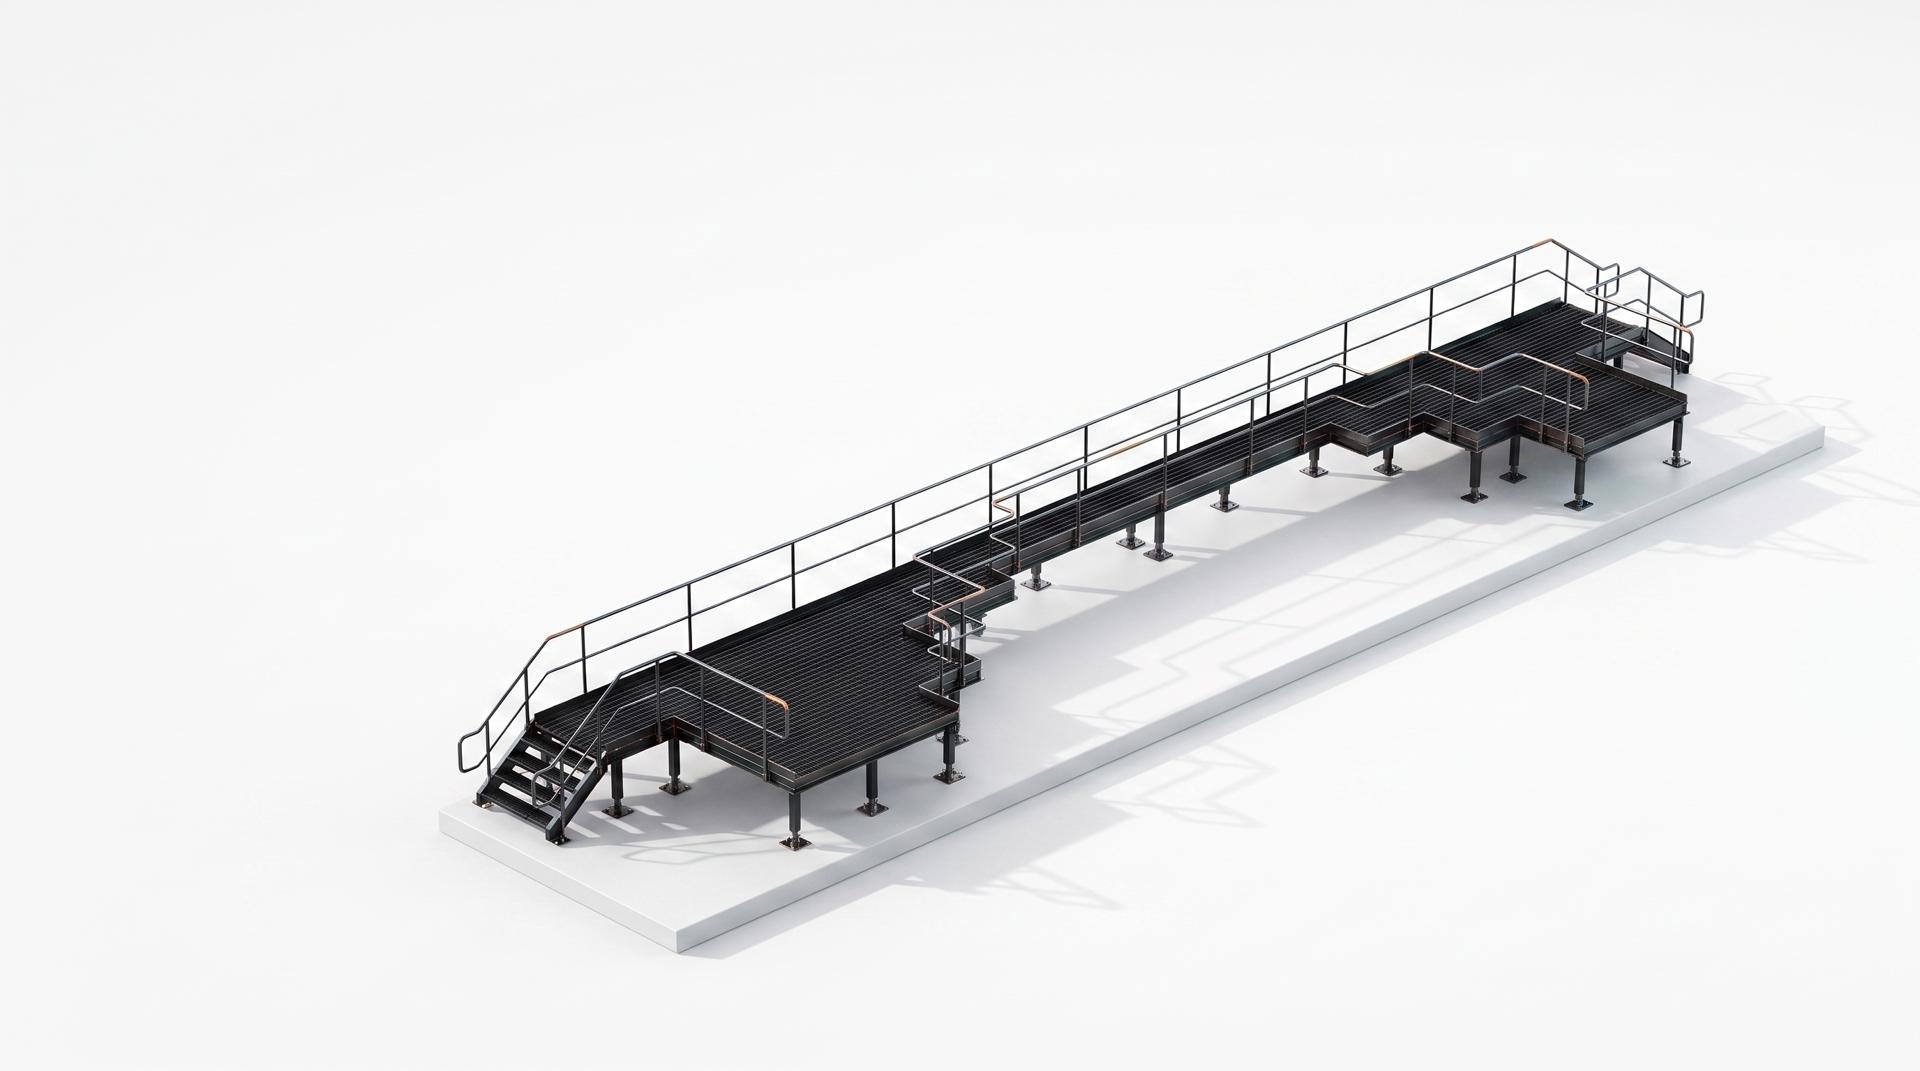 Industrial Platform
Industrial Walkway 02
850mm-wide industrial access walkway with multiple landing sections, grating panels, handrails, stringers, PFC support beds, and adjustable support feet.
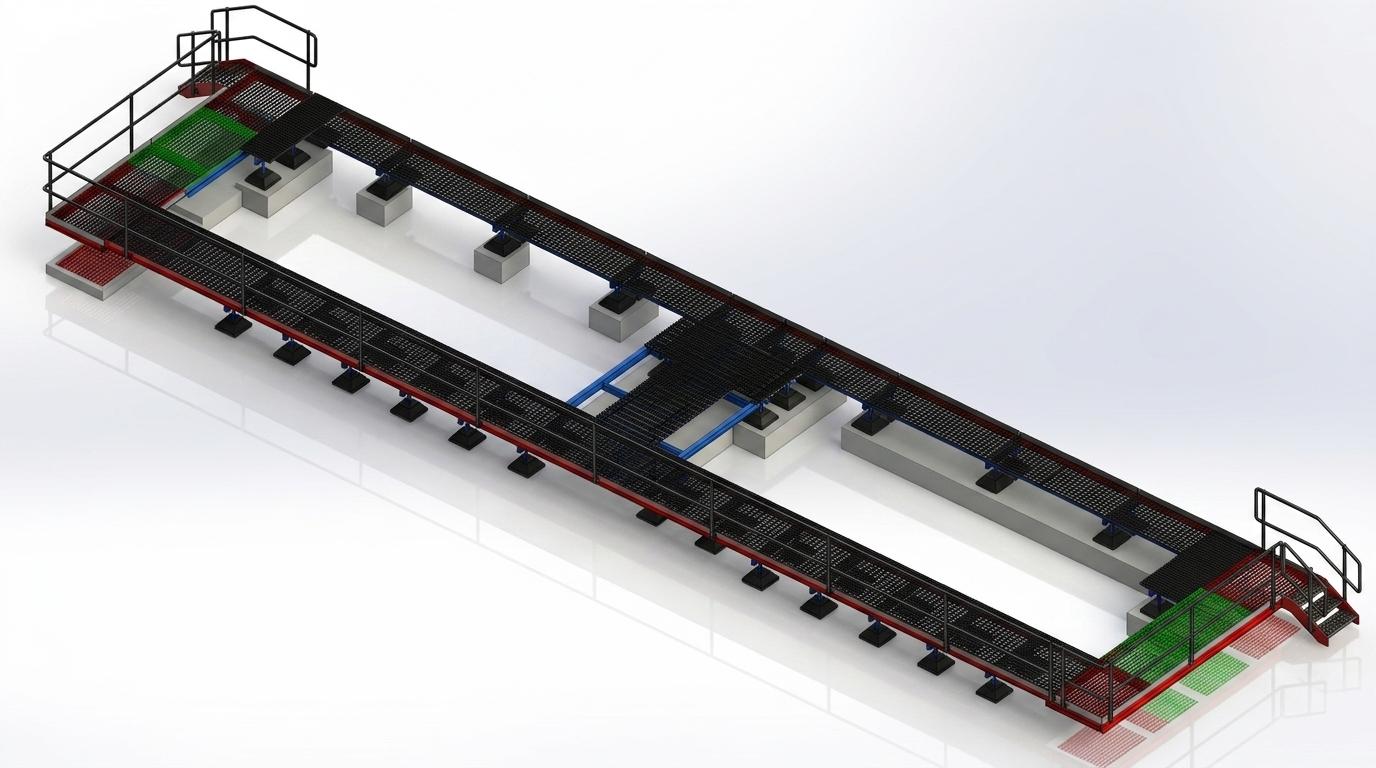 Industrial Platform
Industrial Walkway Platform
Long industrial walkway platform with grated deck sections, stair access points, perimeter guarding, support feet, and redacted assembly-plan reference.
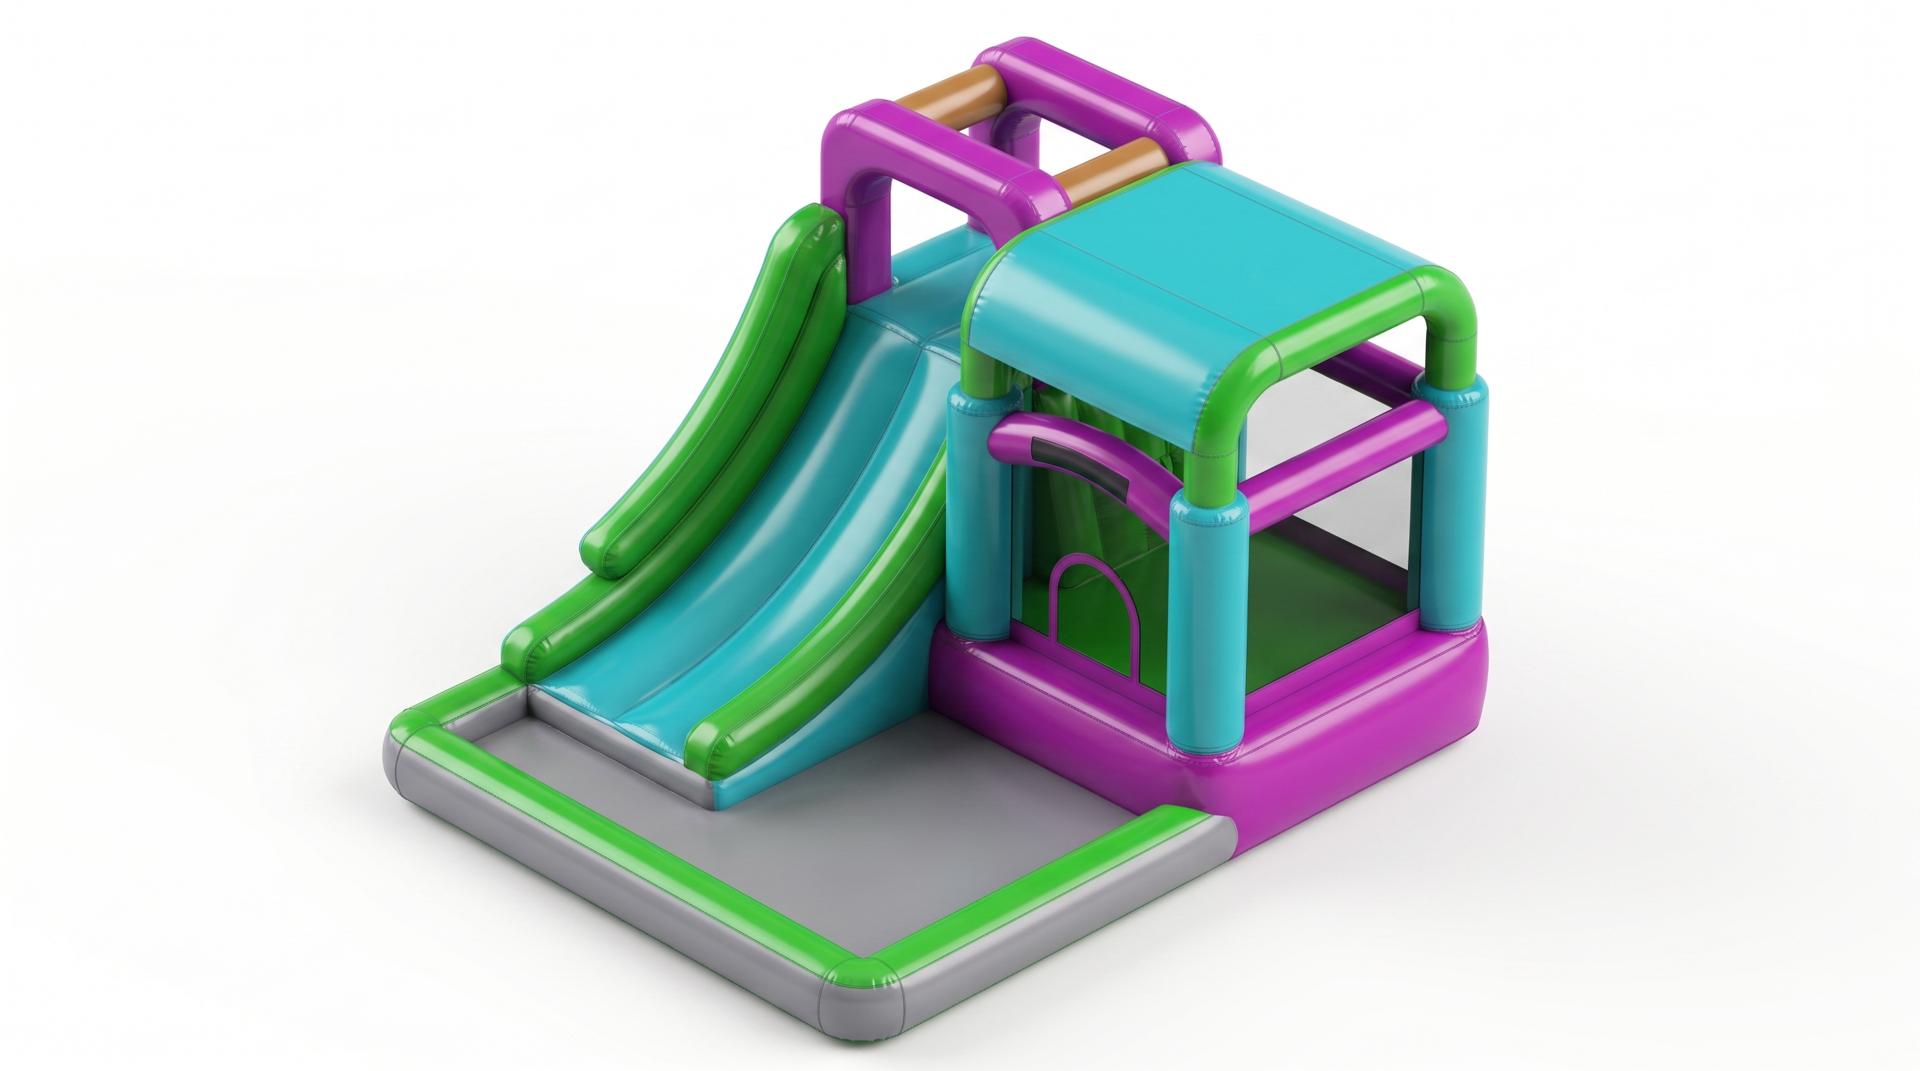 Outdoor Play Equipment
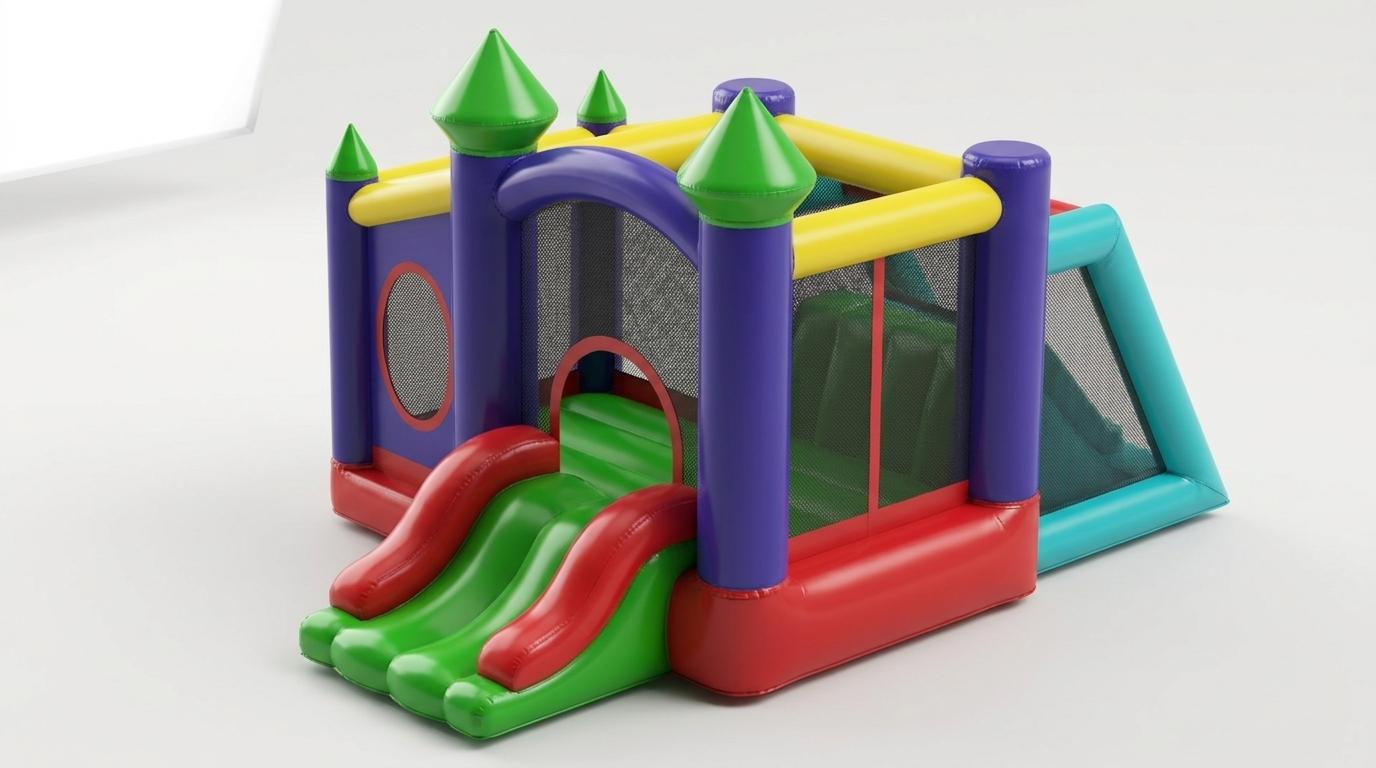
Inflatable Bouncy Castle Slide
Inflatable bouncy castle and slide model recreated in SolidWorks from supplied agency images, with rounded inflated forms, slide body, entry opening, soft play walls, and bright colour layout.
 Outdoor Play Equipment
Inflatable Obstacle Castle Unit
Inflatable castle-style play unit recreated in SolidWorks from supplied agency images, with slide exits, mesh panel zones, rounded towers, soft inflated rails, and obstacle-play proportions.
 Modular Robot
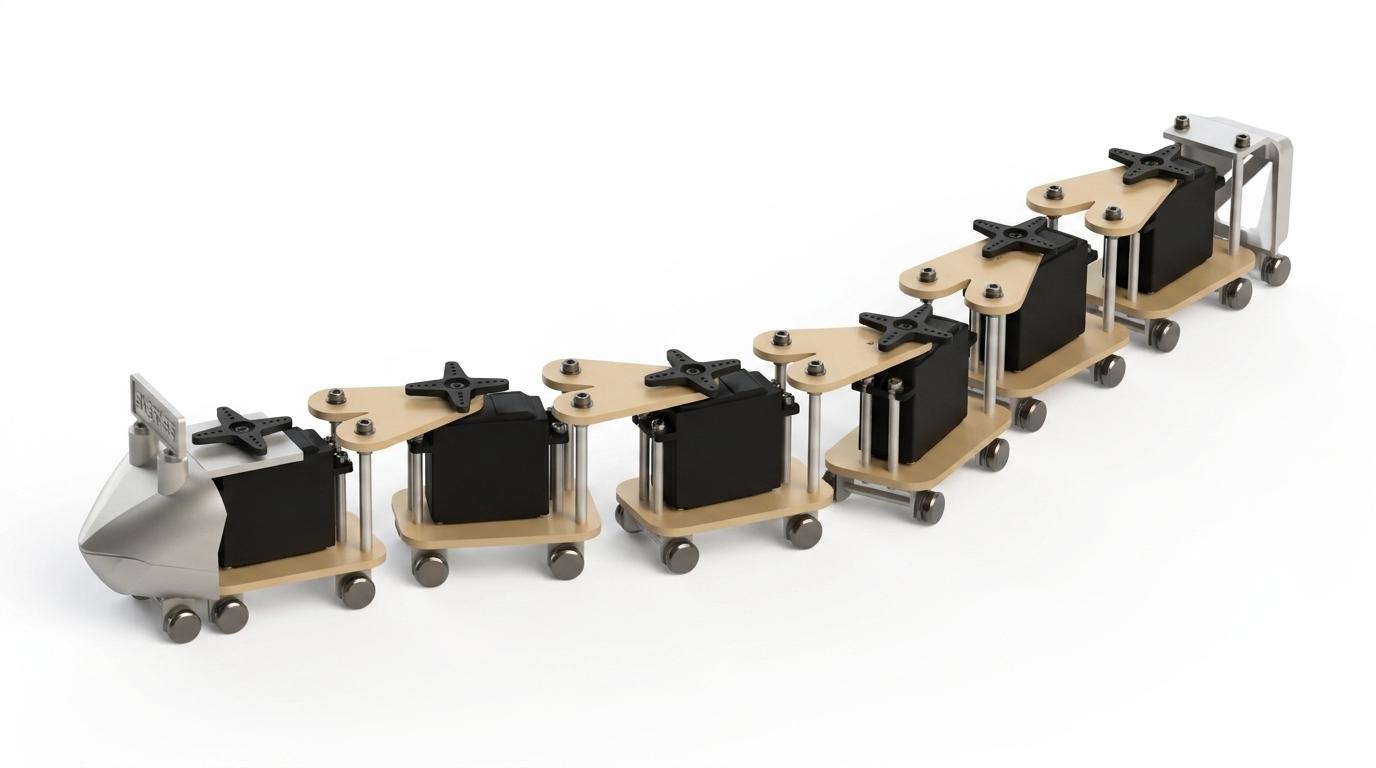
Modular Articulated Snake Robot
Serial modular robot concept using repeated body sections, servo-style joints, pivot interfaces, support wheels, and a compact head enclosure.
 Outdoor Play Equipment
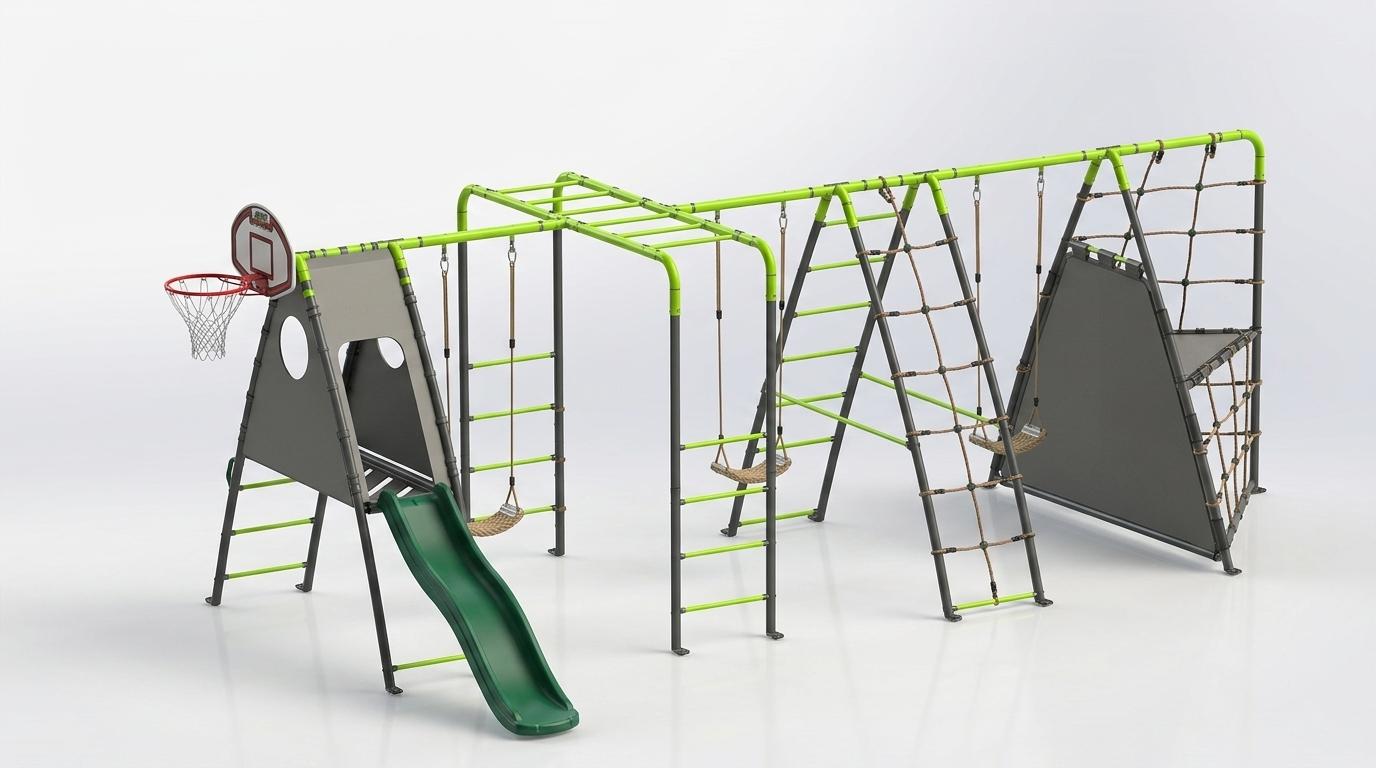
Modular Playground Climbing Frame
Large modular playground frame developed in SolidWorks with slide tower, swing bays, monkey bars, climbing nets, cargo features, platform modules, and redacted assembly documentation.
 Roof Walkway
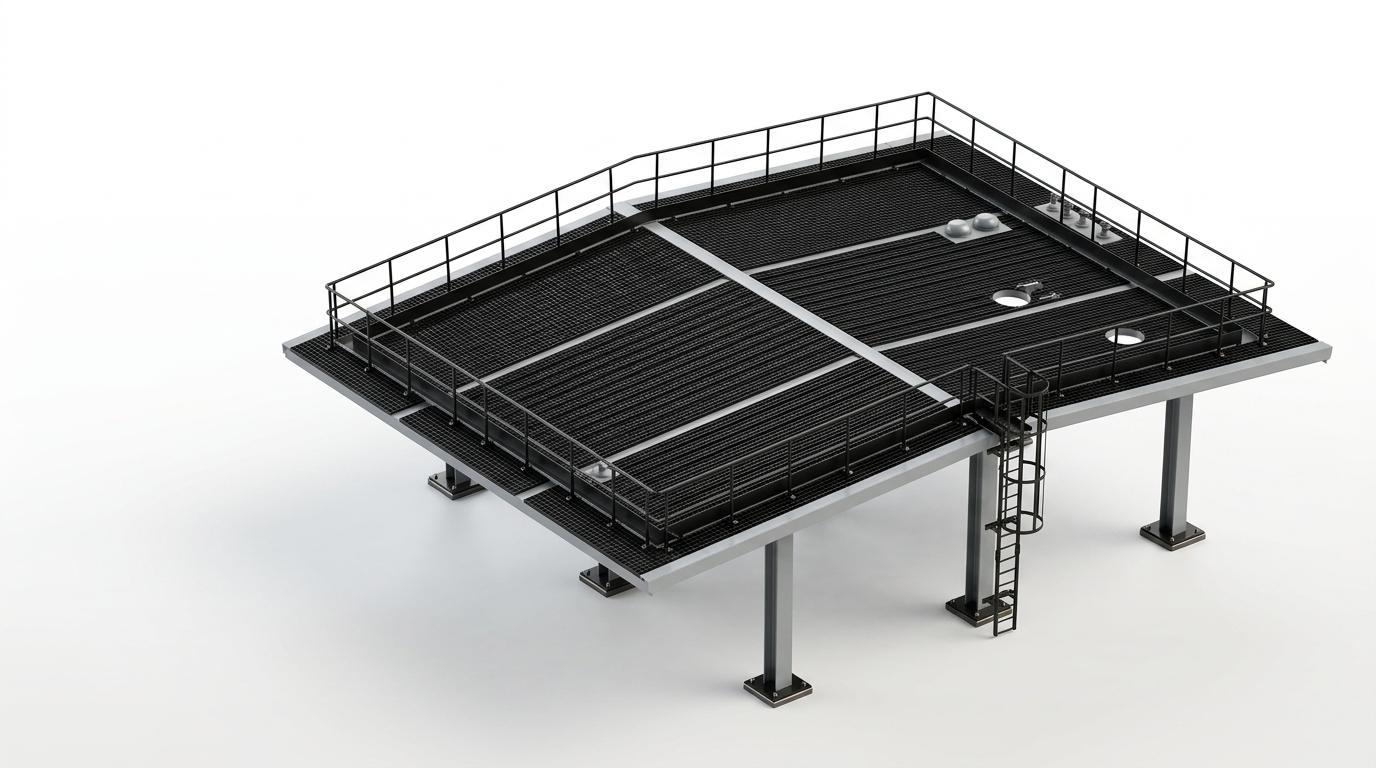
Modular Roof Walkway Kit System
Large modular roof walkway delivered as workshop and site assembly kits with separate fabrication, parts, handrail, ladder, and BOM-ready structure.
 Roof Access
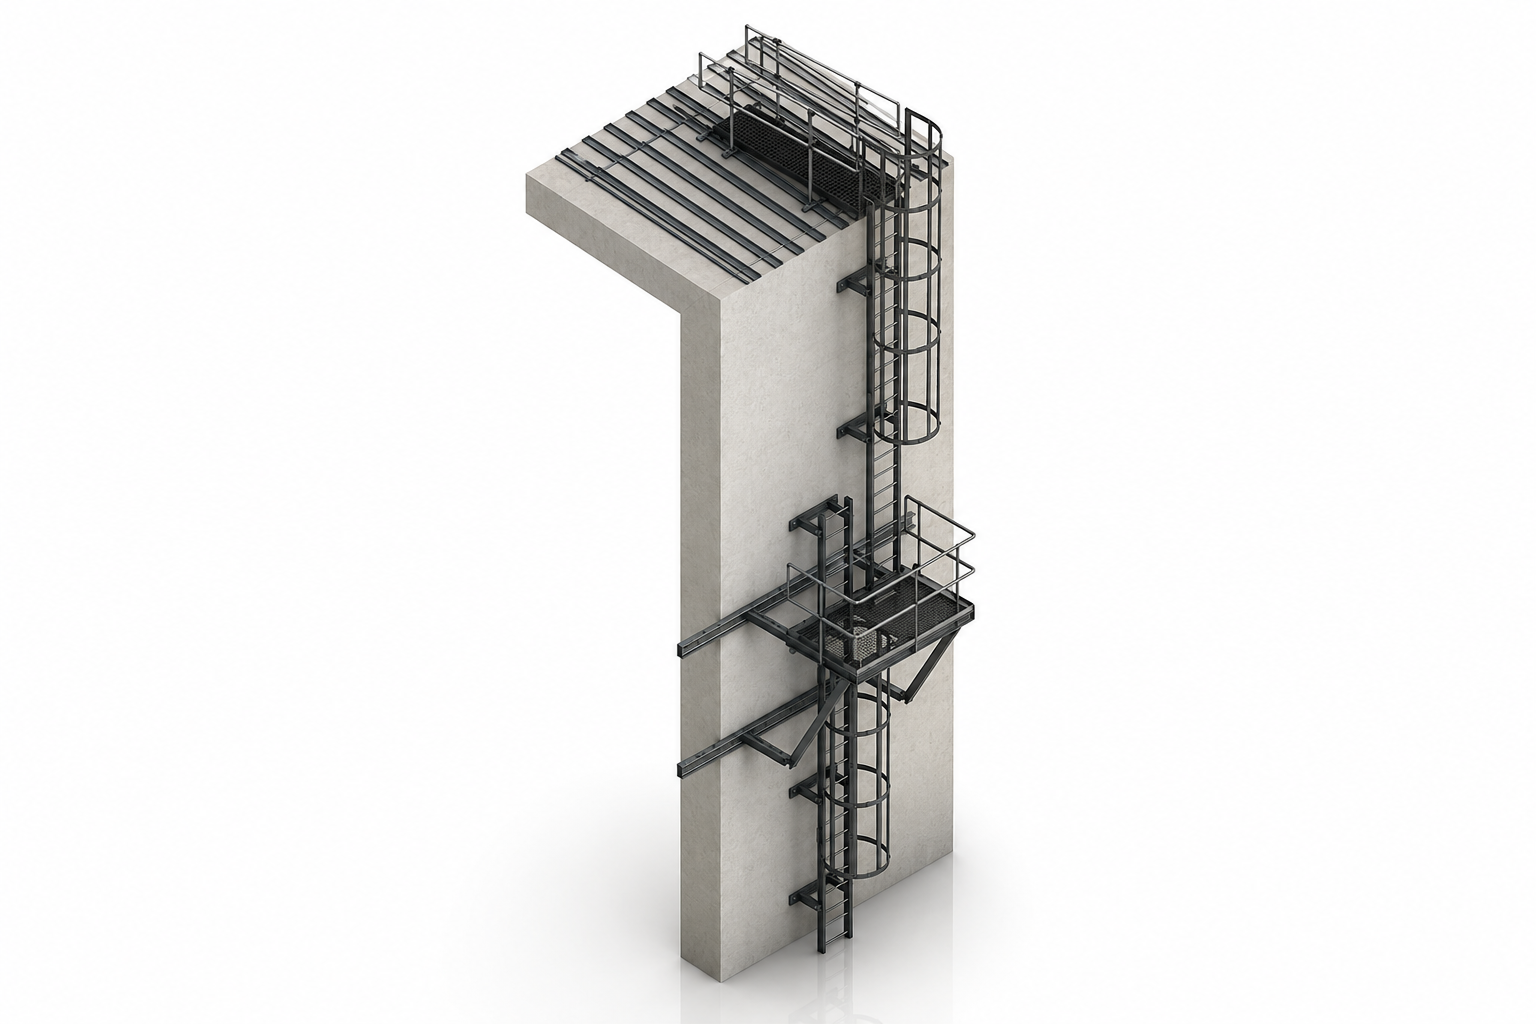
Multi-Level Roof Access Ladder System
Multi-level caged ladder and guarded platform system developed for controlled maintenance access between ground, intermediate, and roof levels.
 Outdoor Play Equipment
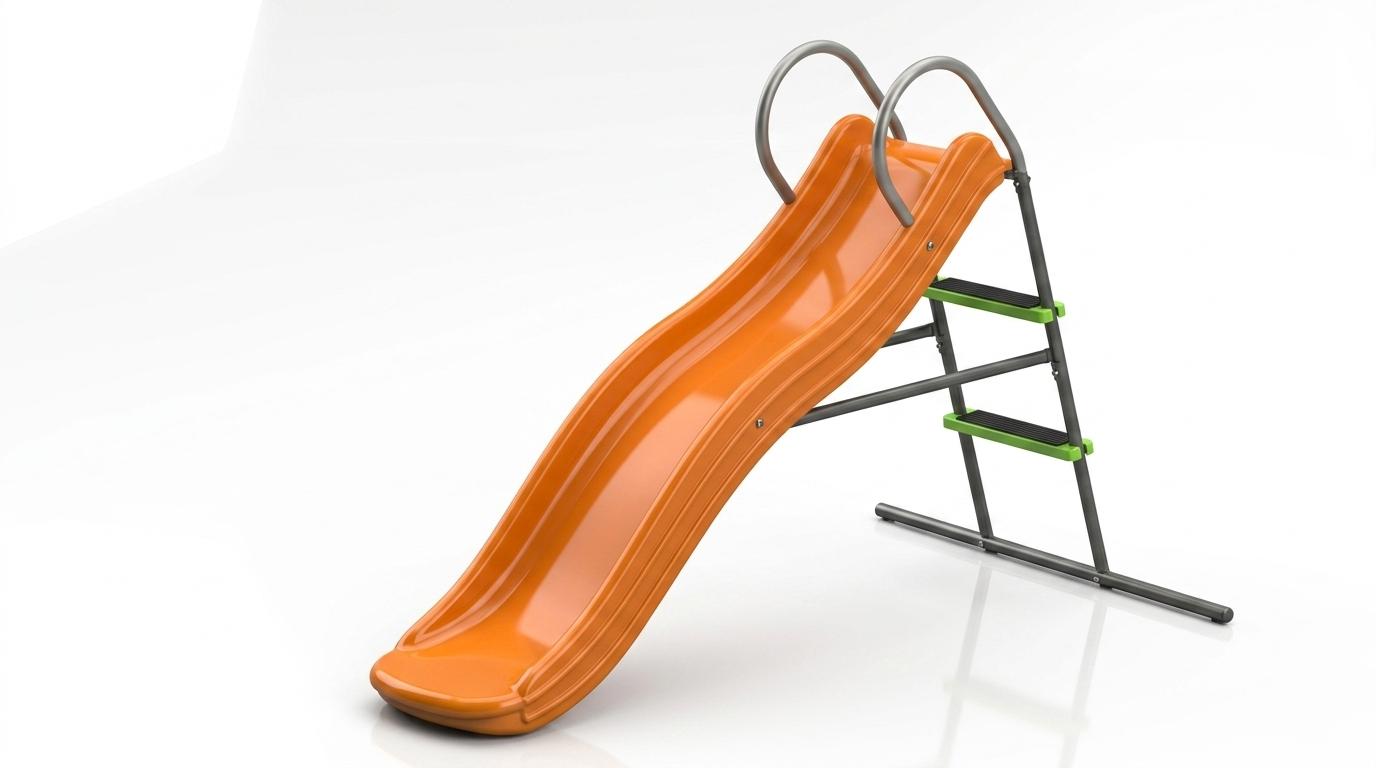
Outdoor Playground Slide
Children's playground slide assembly modelled in SolidWorks with slide chute, tubular support frame, ladder steps, hand loops, and redacted production drawing reference.
 Outdoor Play Equipment
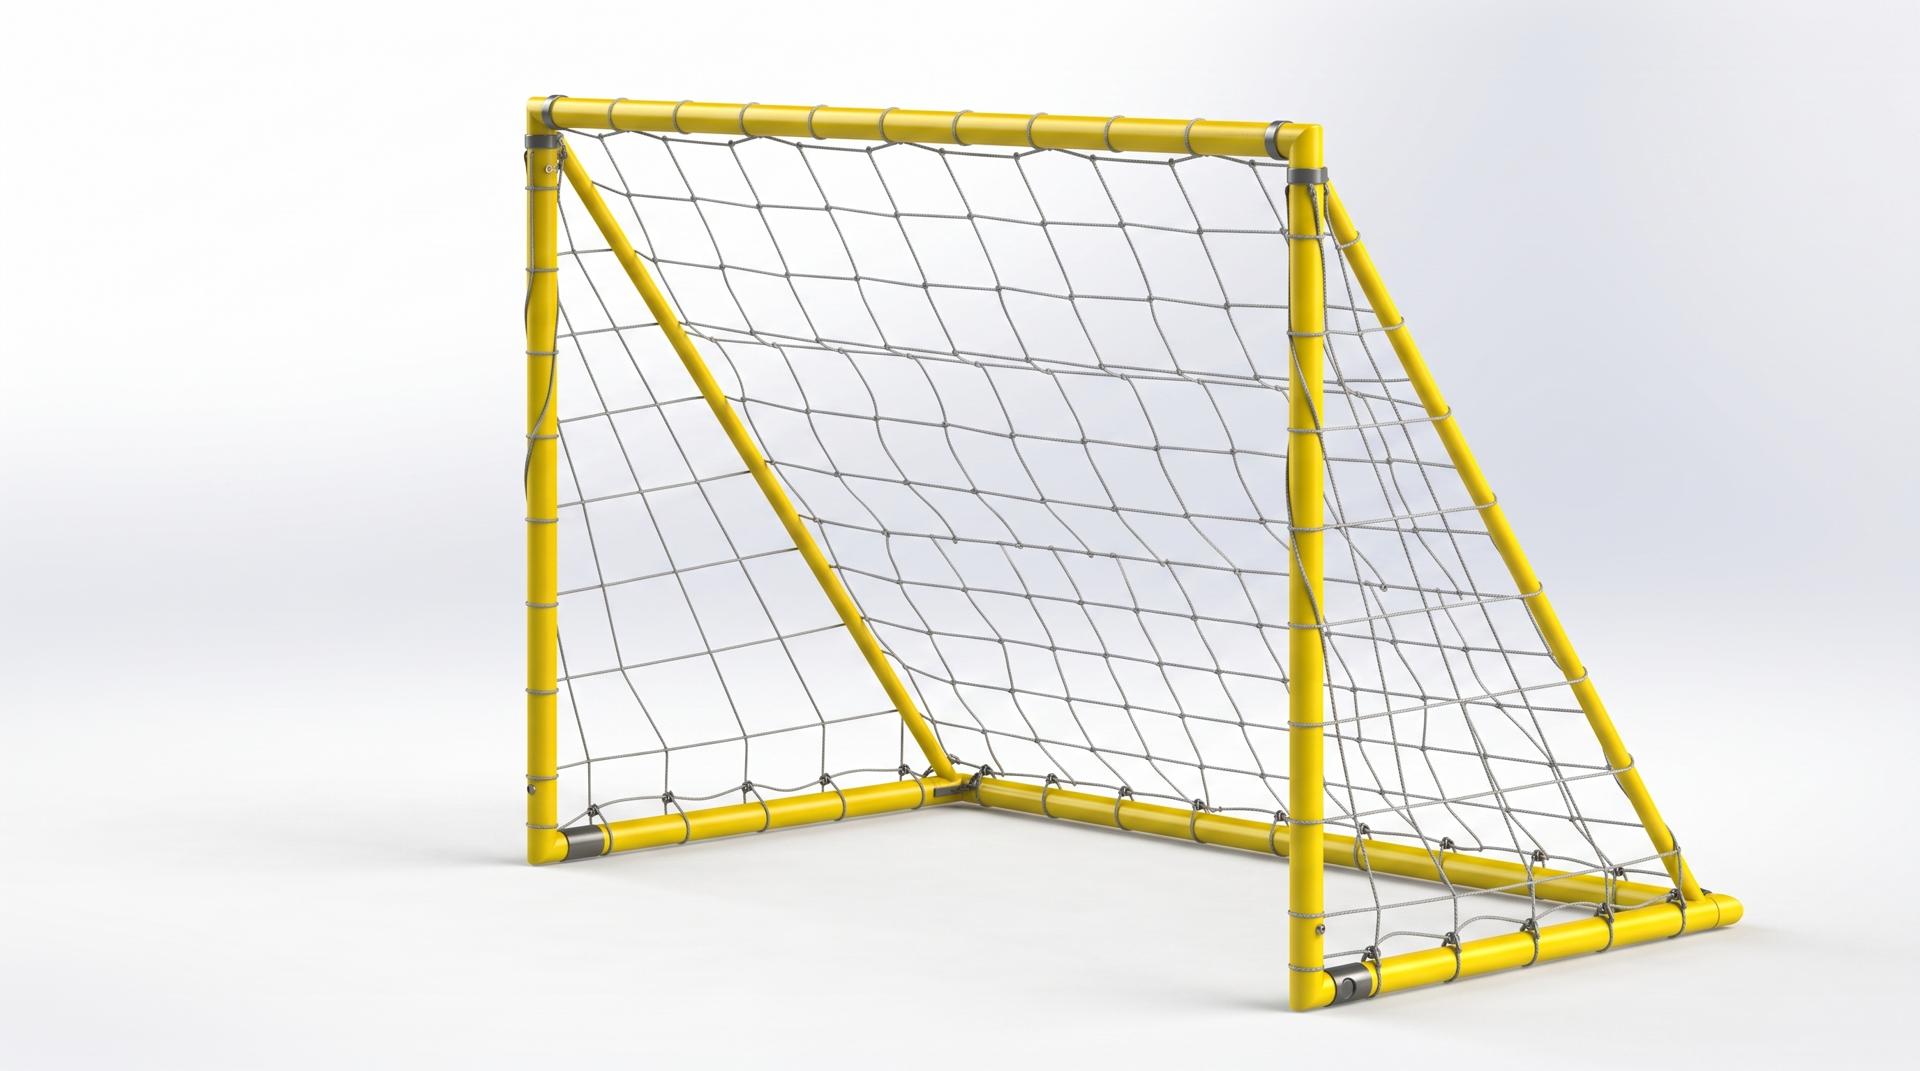
Outdoor Sports Goal Frame
Tubular outdoor sports goal frame modelled in SolidWorks with net geometry, frame connectors, clamps, hoop details, and product-ready visual structure.
 Outdoor Play Equipment
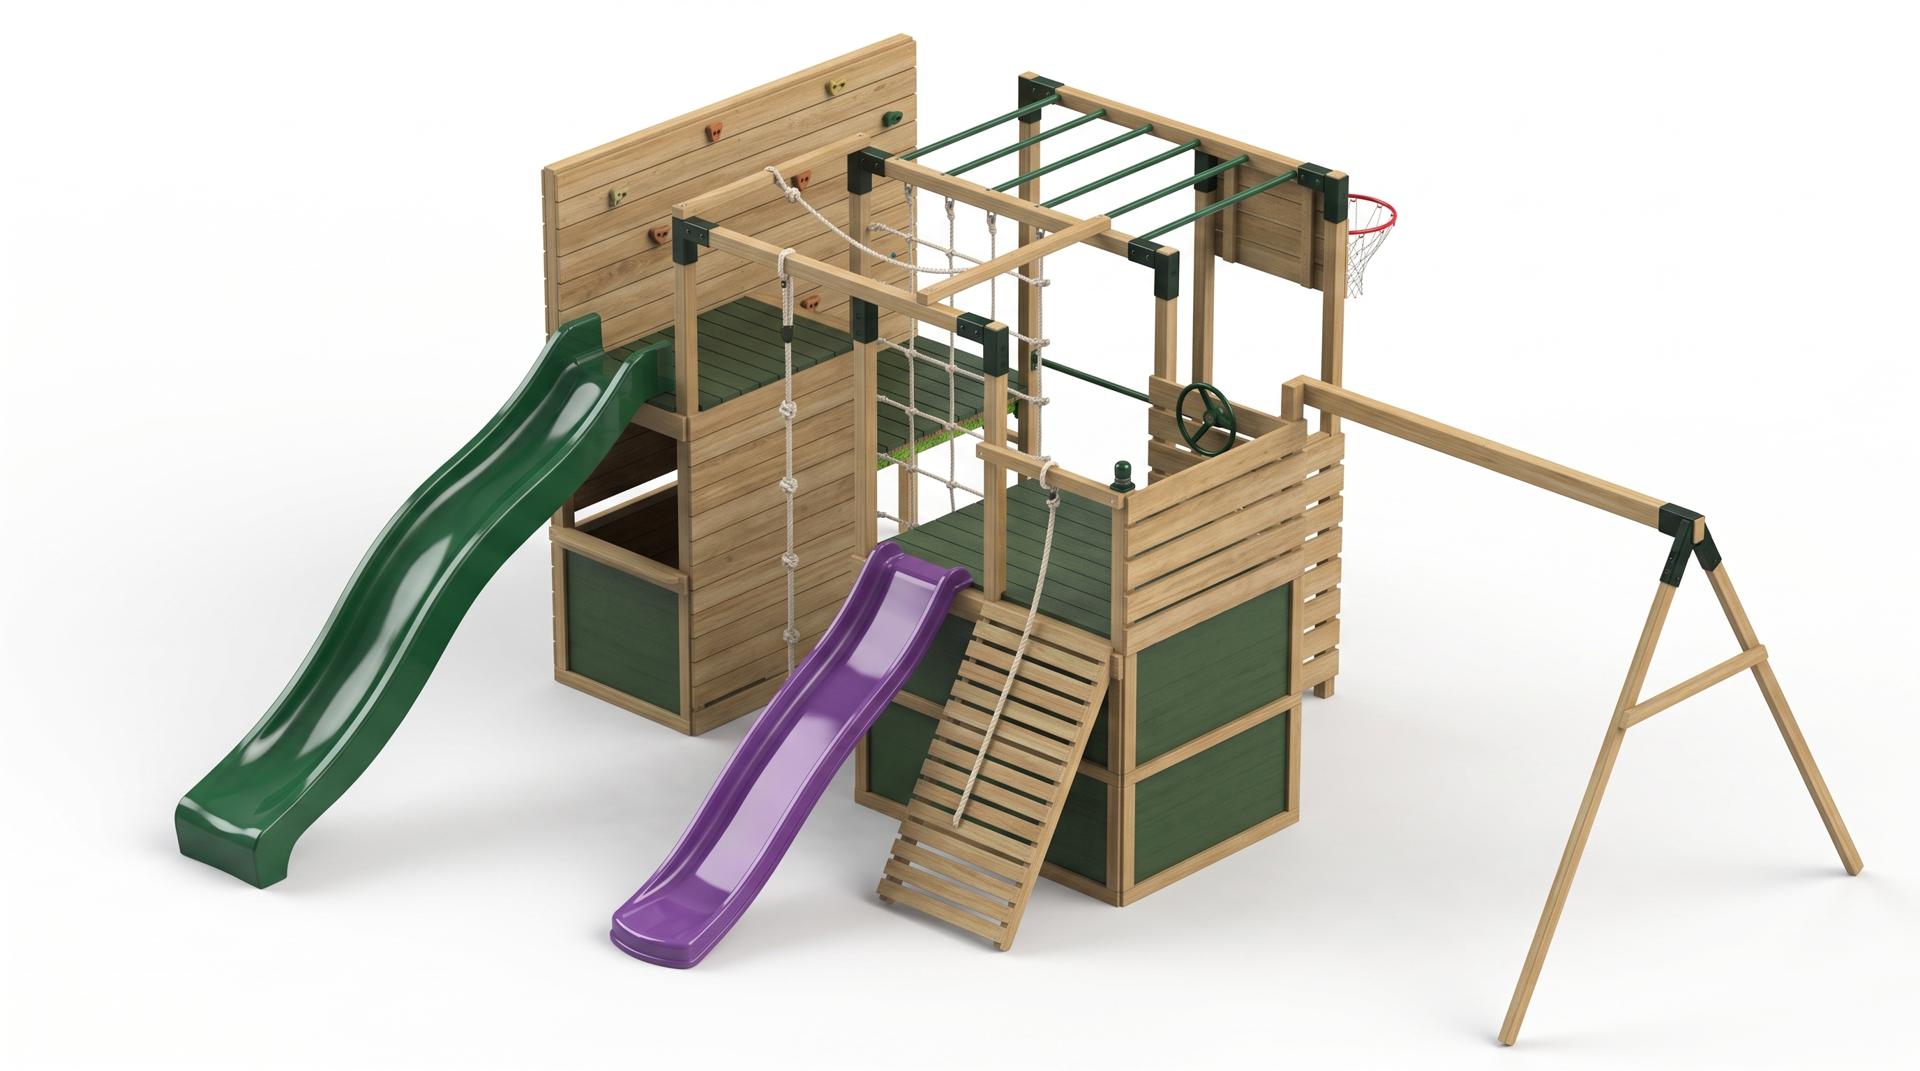
Outdoor Timber Ninja Play Structure
Large timber play structure modelled in SolidWorks from supplied reference images and product measurements, covering towers, slides, climbing wall, rope net, monkey bars, and swing-frame geometry.
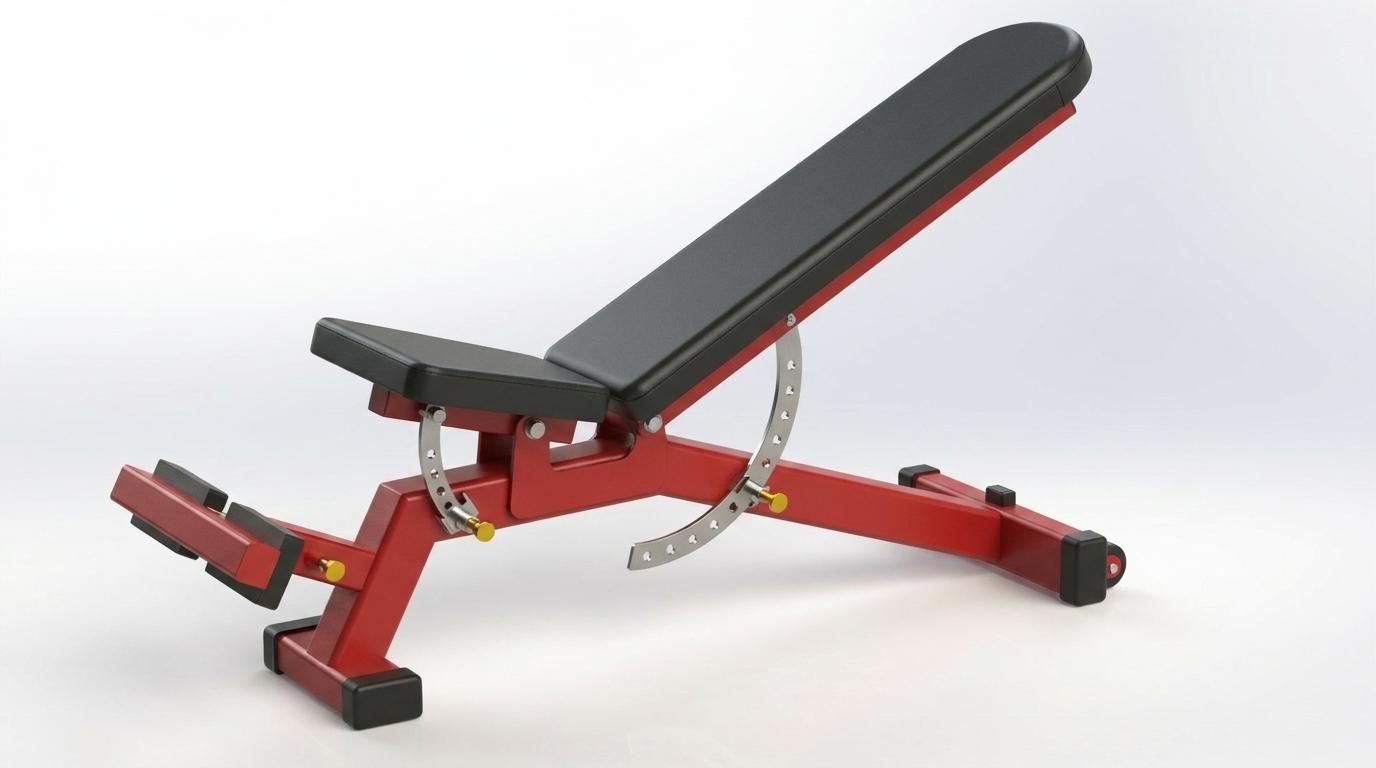 Exercise Equipment
Parametric Adjustable Gym Bench
Parametric exercise bench assembly with adjustable backrest geometry, pivoting supports, padded contact surfaces, and a fabrication-focused steel frame.
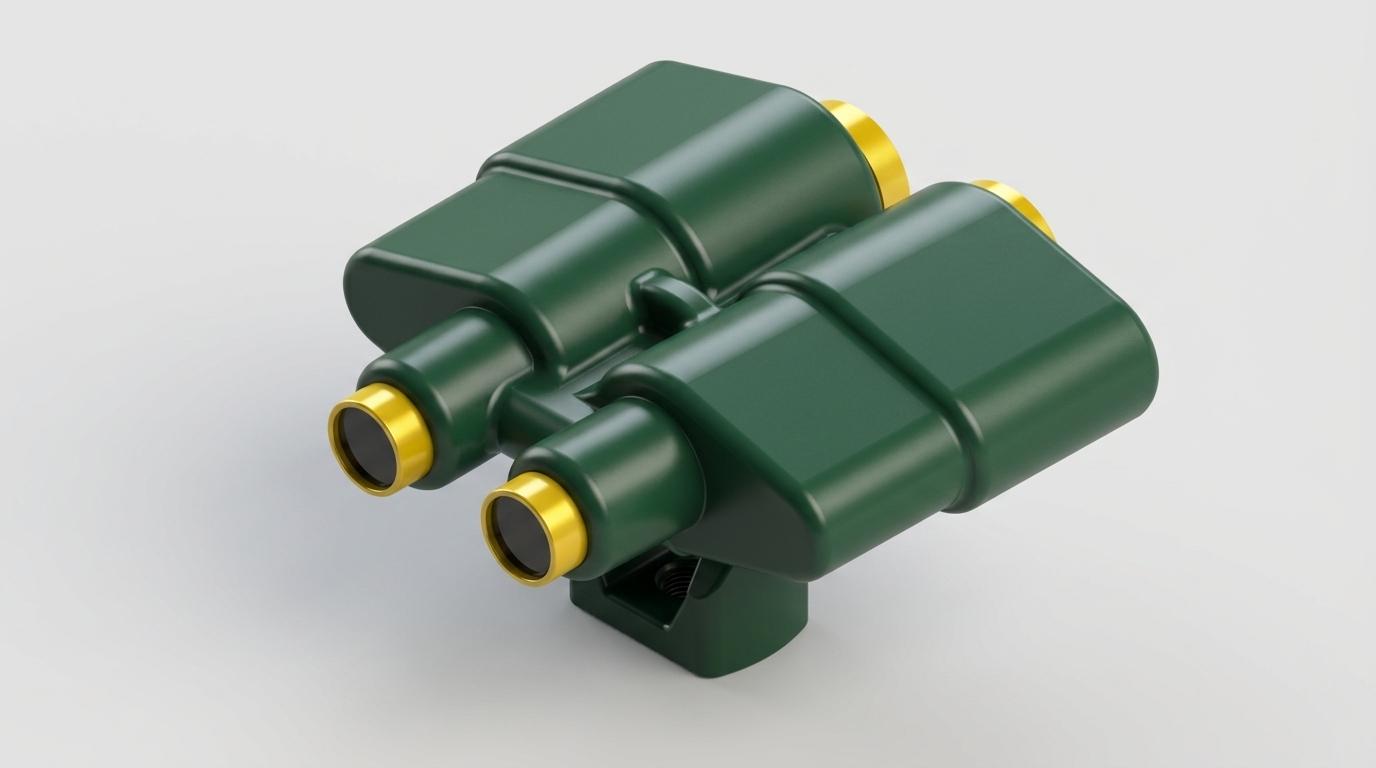 Outdoor Play Equipment
Playground Binocular Accessory
Playground binocular accessory modelled in SolidWorks with twin body shells, rounded lens barrels, mount base, hinge detail, and child-friendly product styling.
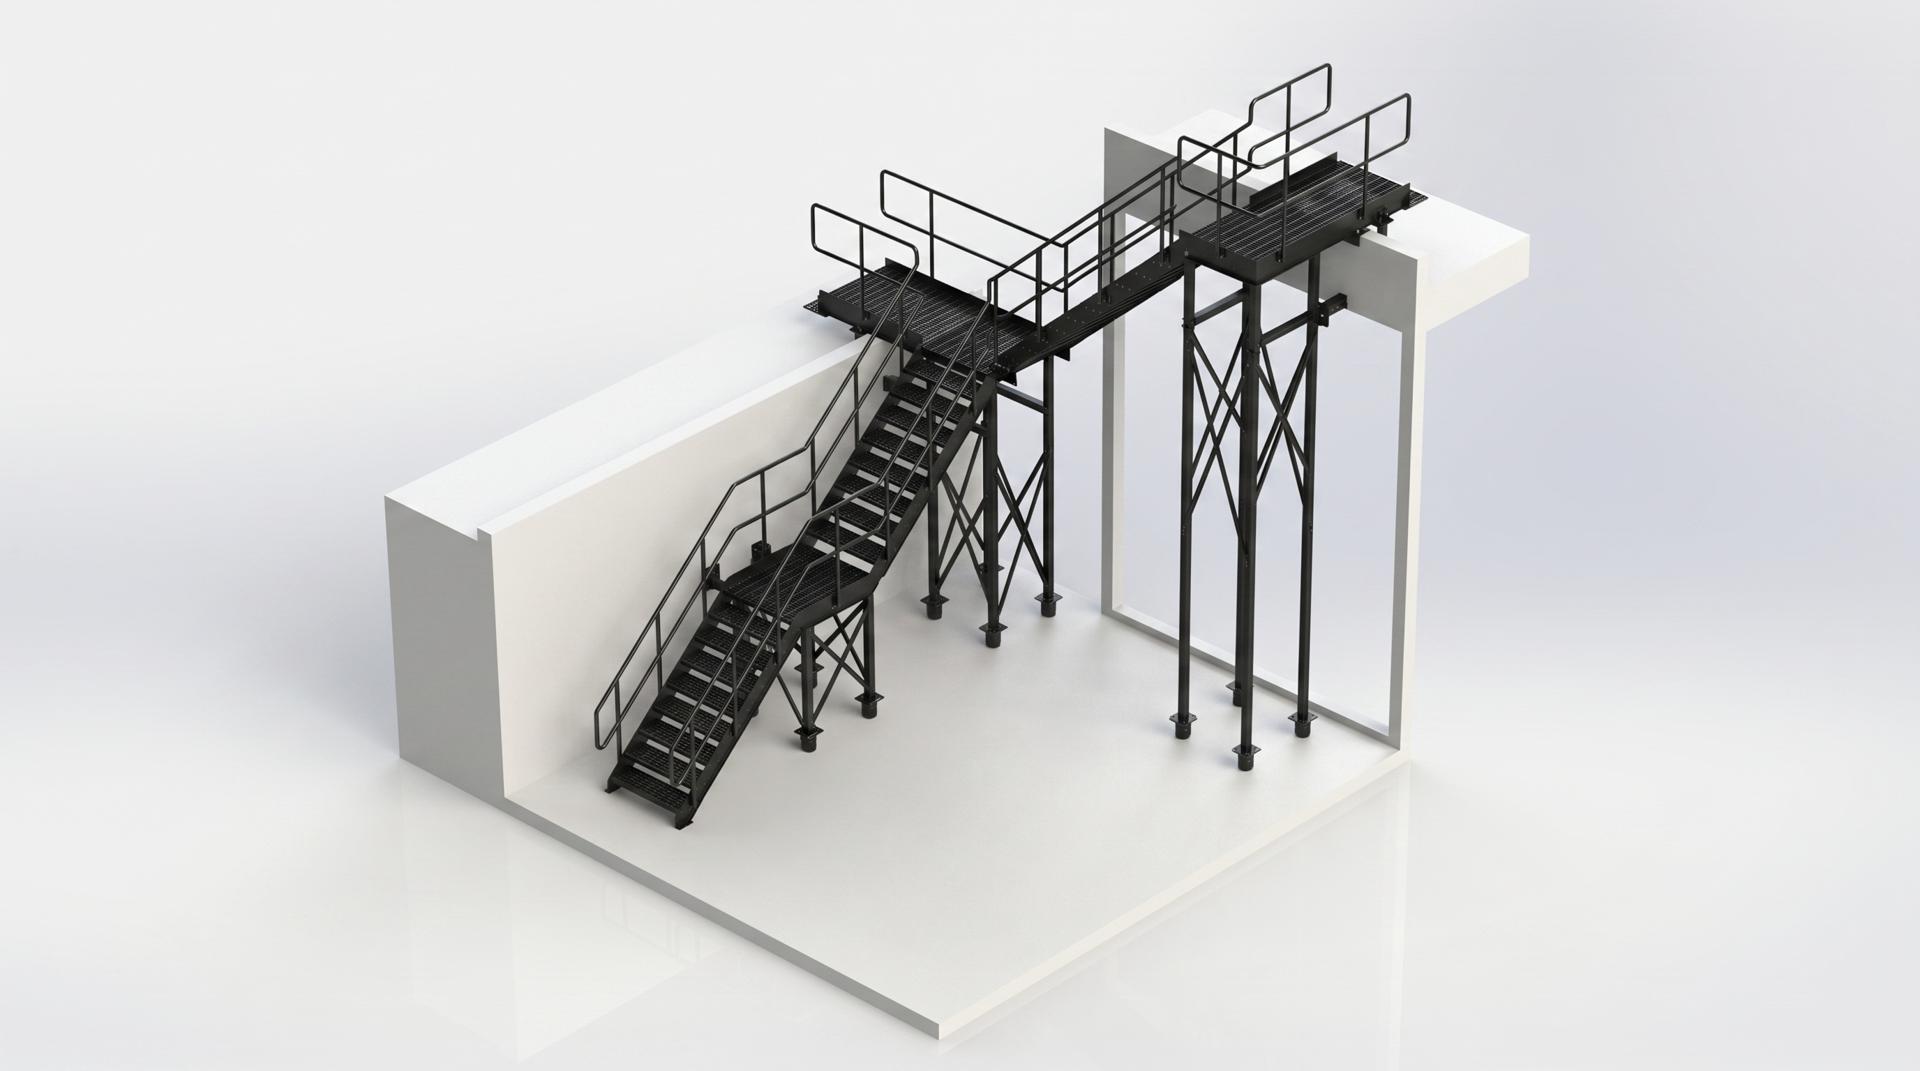 Access Platform
Raised Stair Access Platform
Industrial stair and access platform with landing sections, grating panels, handrails, support towers, spreader plates, and site-specific geometry.
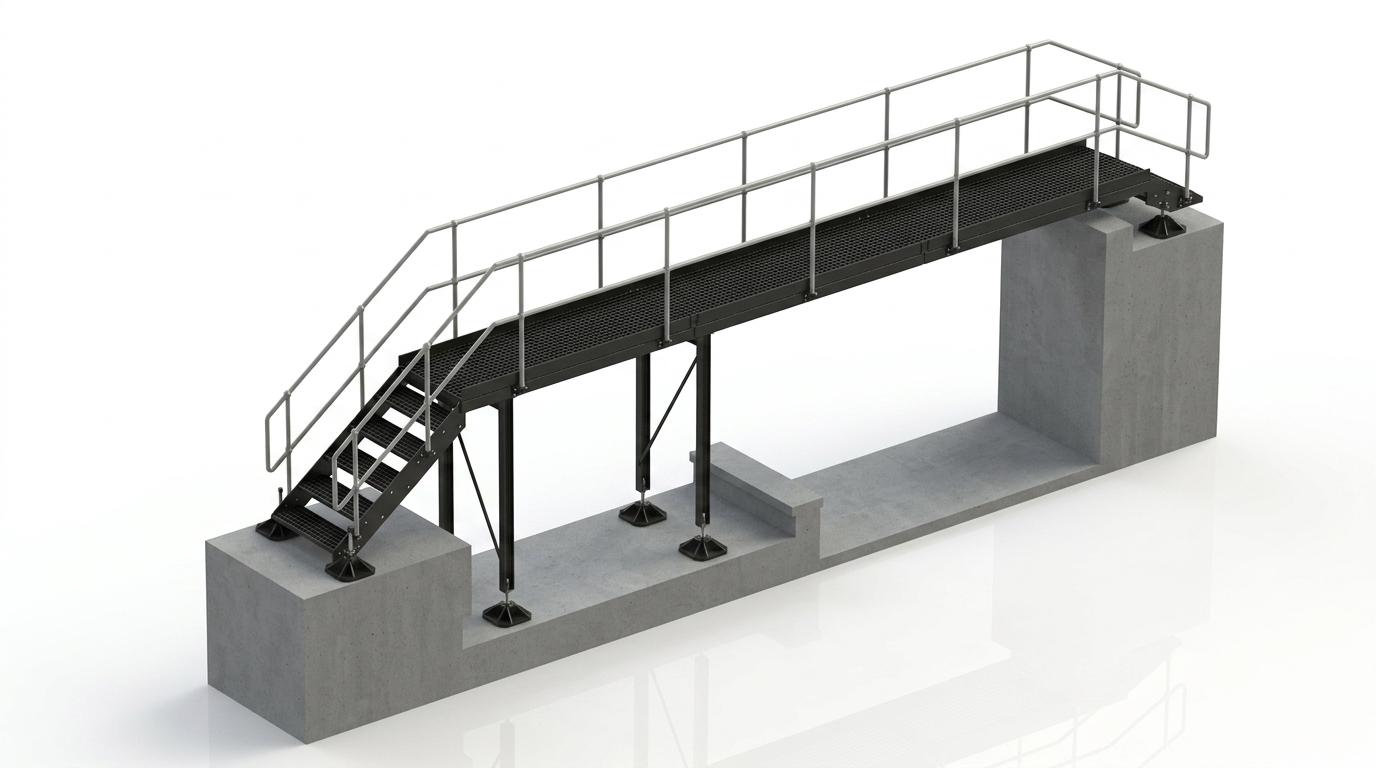 Access Platform
Raised Walkway with Stair Access
Raised walkway with stair access, upper landing, guarded platform, support posts, base plates, and redacted fabrication references.
 Access Platform
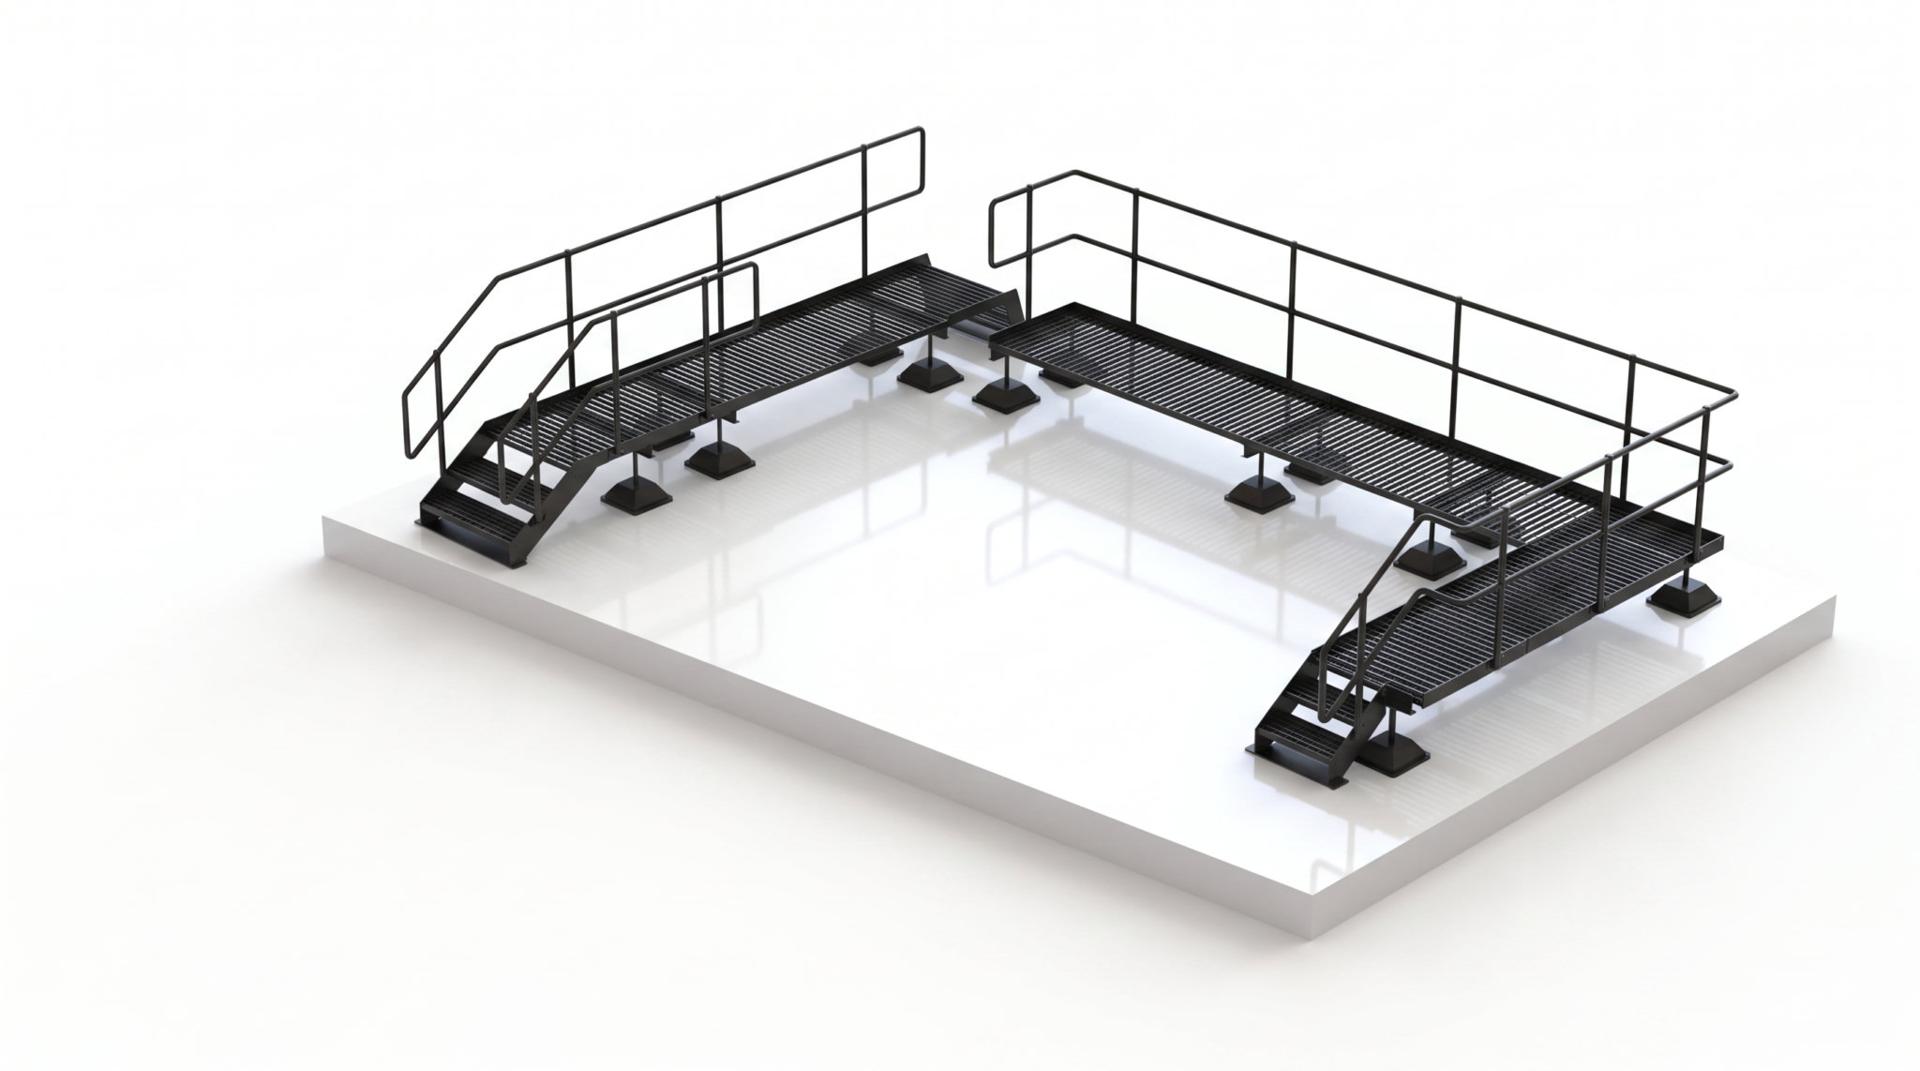
Rear Unit Access Platform
Multi-section rear access platform with twin stair entries, perimeter guarding, grated walkways, support feet, and redacted fabrication references.
 Roof Access
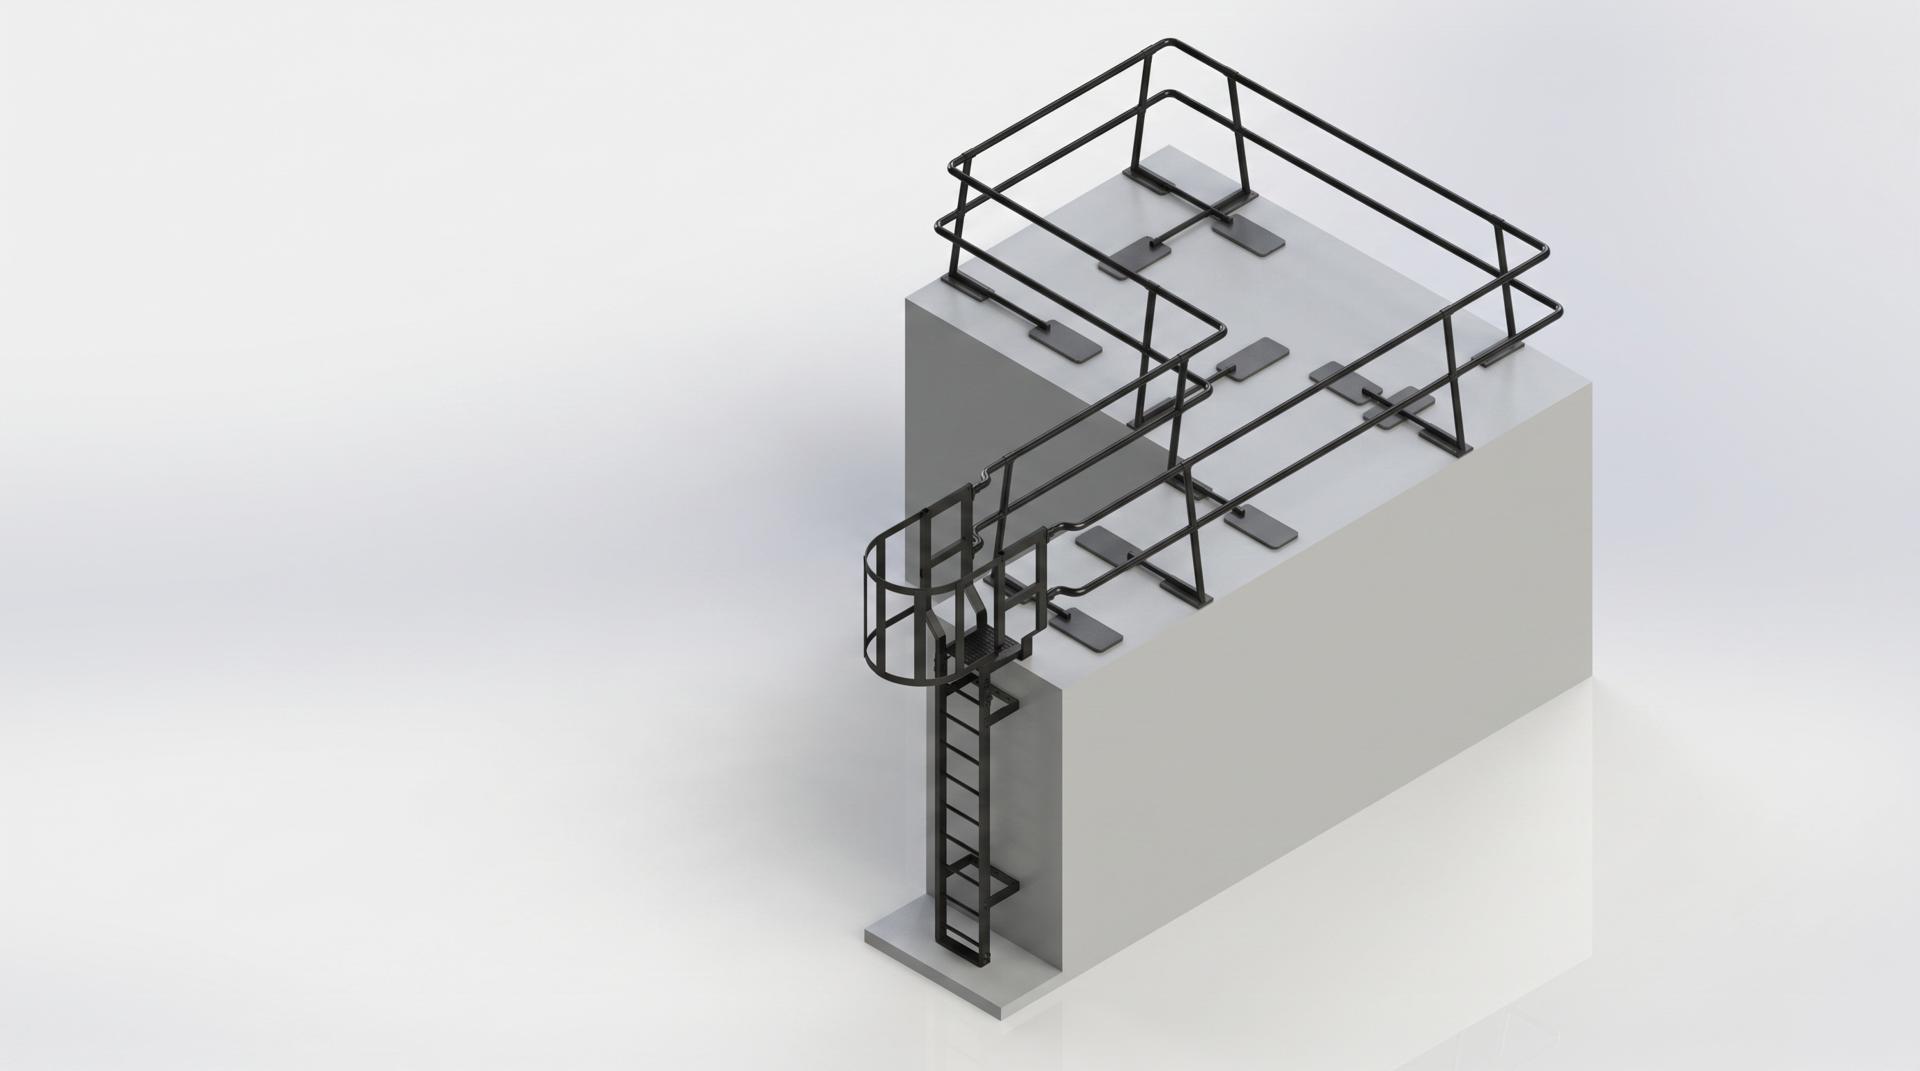
Roof AOV Access Ladder System
Roof access ladder system with guarded roof-edge access, anti-climb protection, pull-up post, safety chain, and fabricated mounting structure.
 Rotary Mechanism
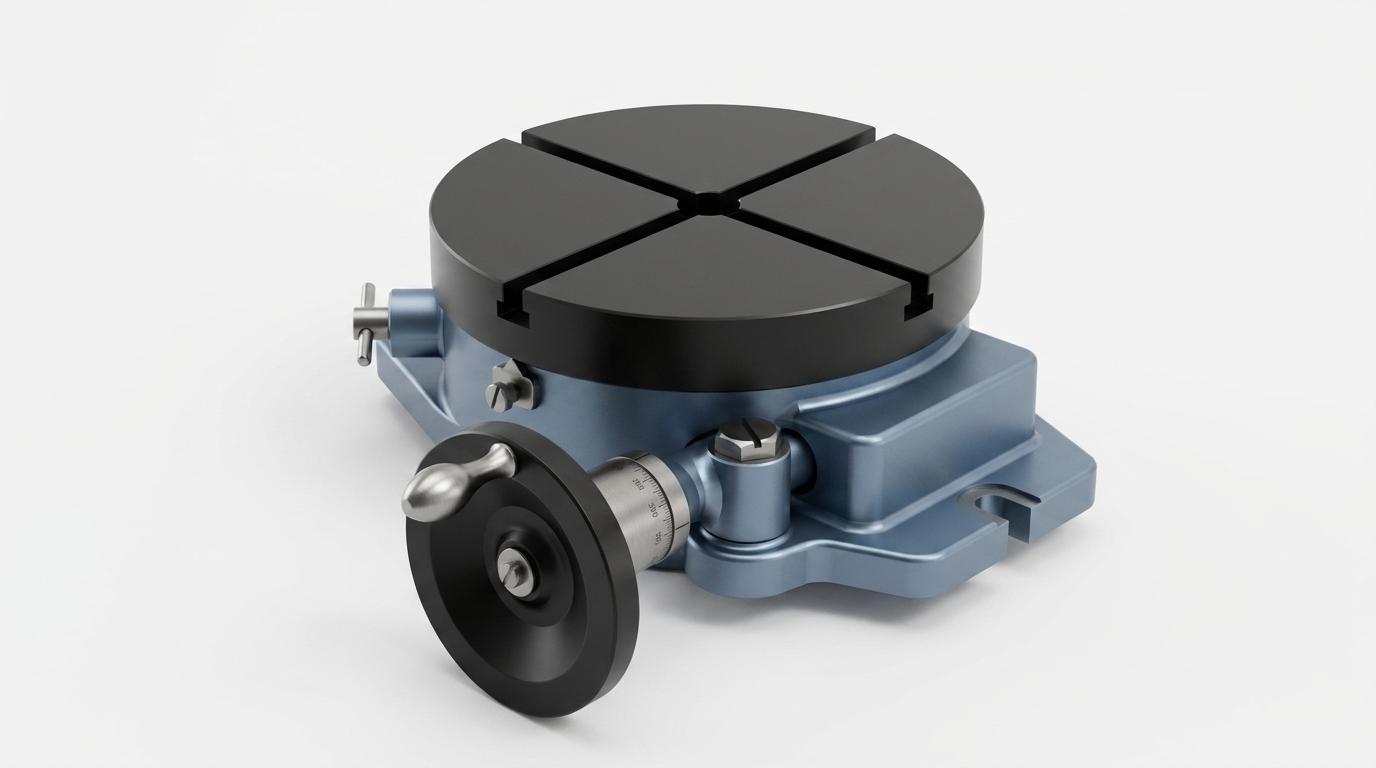
Rotary Indexing Table Mechanism
Manual rotary indexing table study with a circular workholding surface, radial slots, handwheel input, graduated collar, and enclosed support housing.
 Access Platform
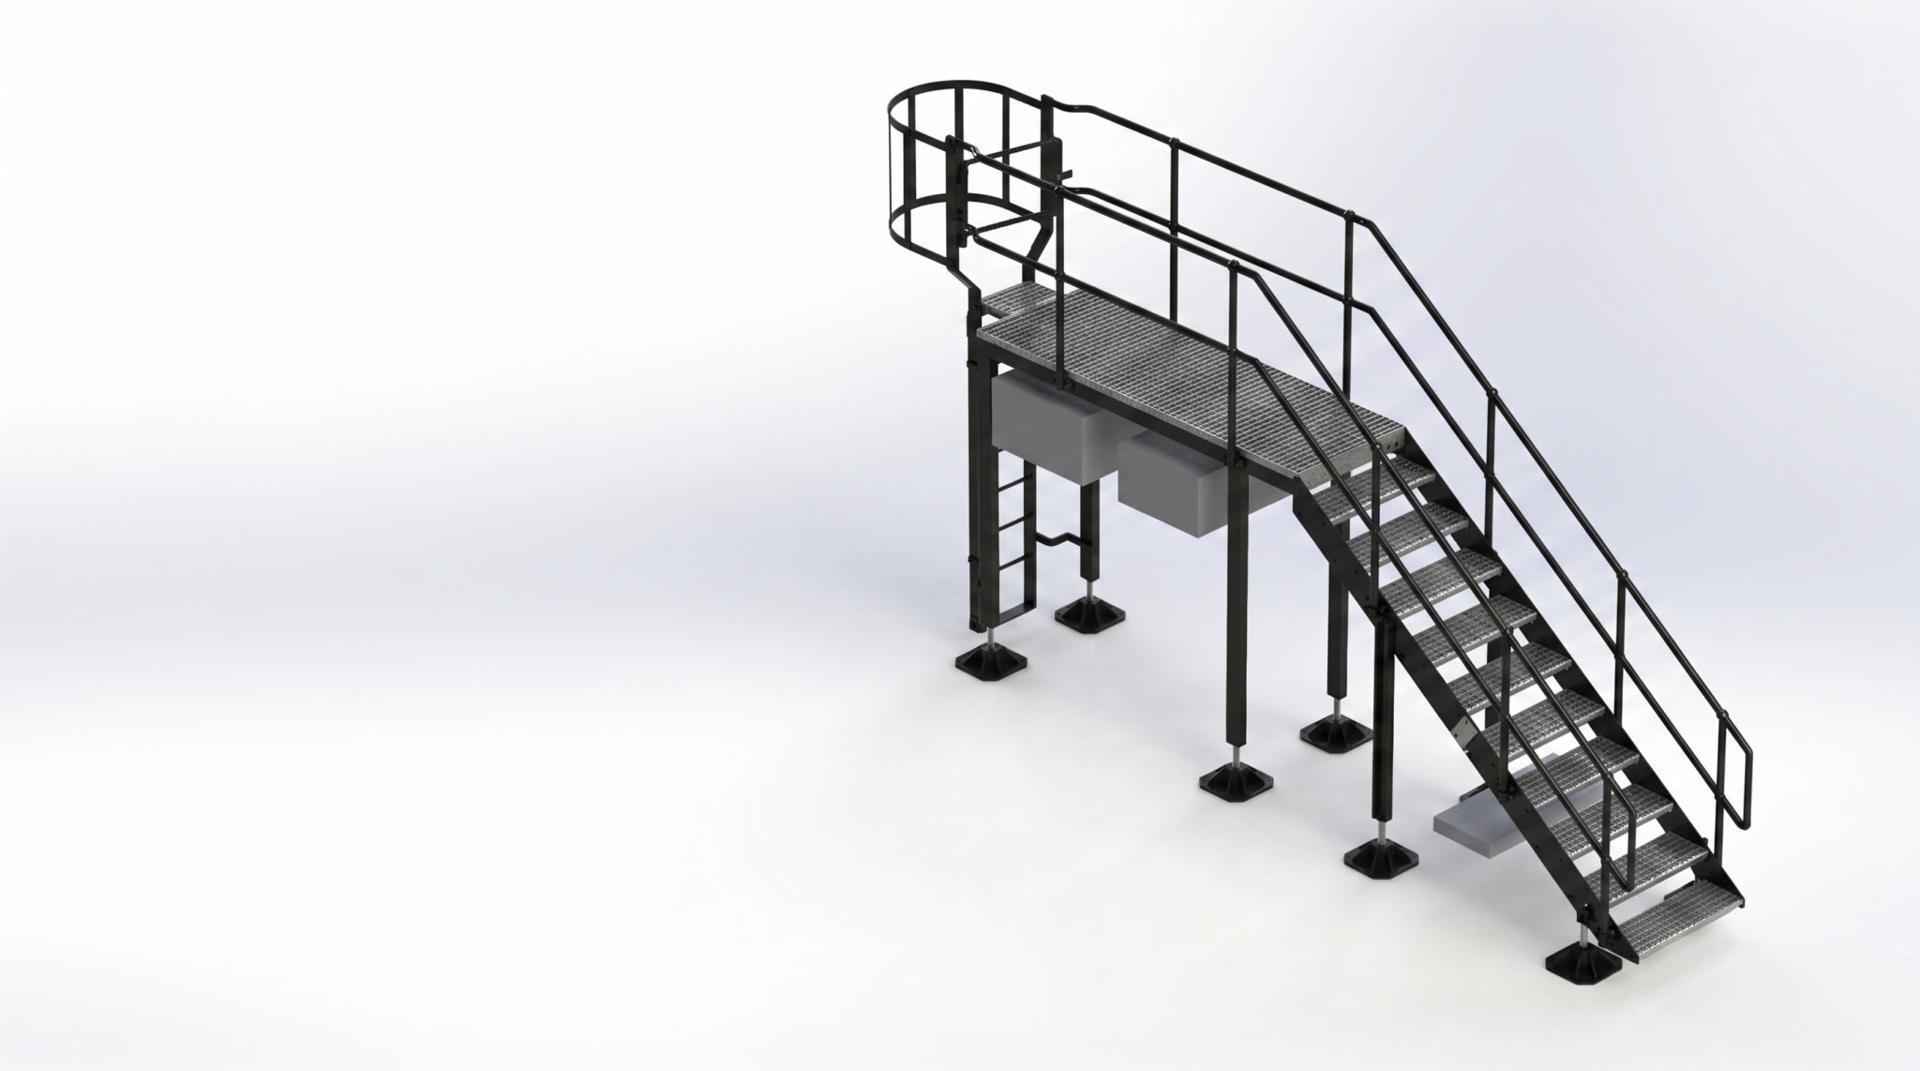
Stair Access Walkway Platform
Compact elevated stair access platform with grated deck, circular guarded access point, support legs, stair stringers, and redacted drawing reference.
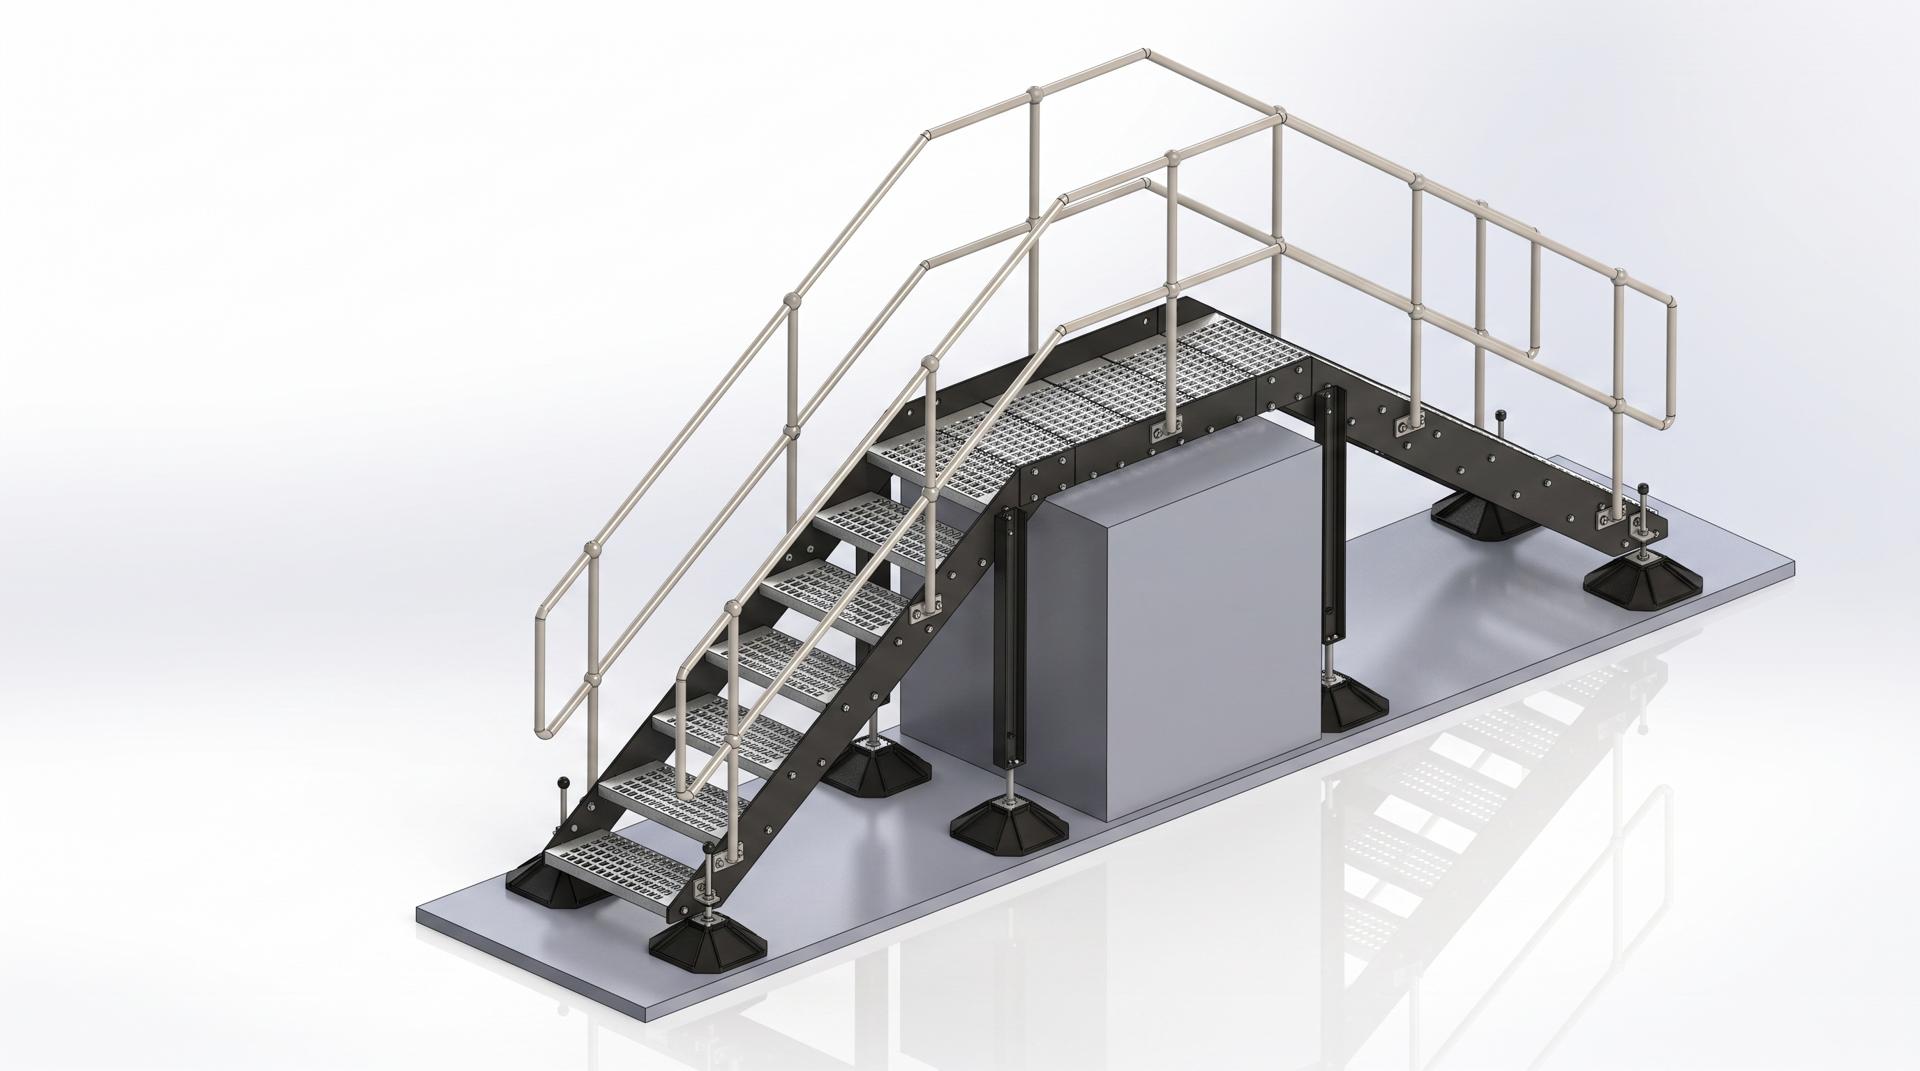 Step Over
Steel Step-Over Platform
Galvanised step-over access platform with perforated treads, guarded stair runs, adjustable support feet, and coordinated fabrication drawings.
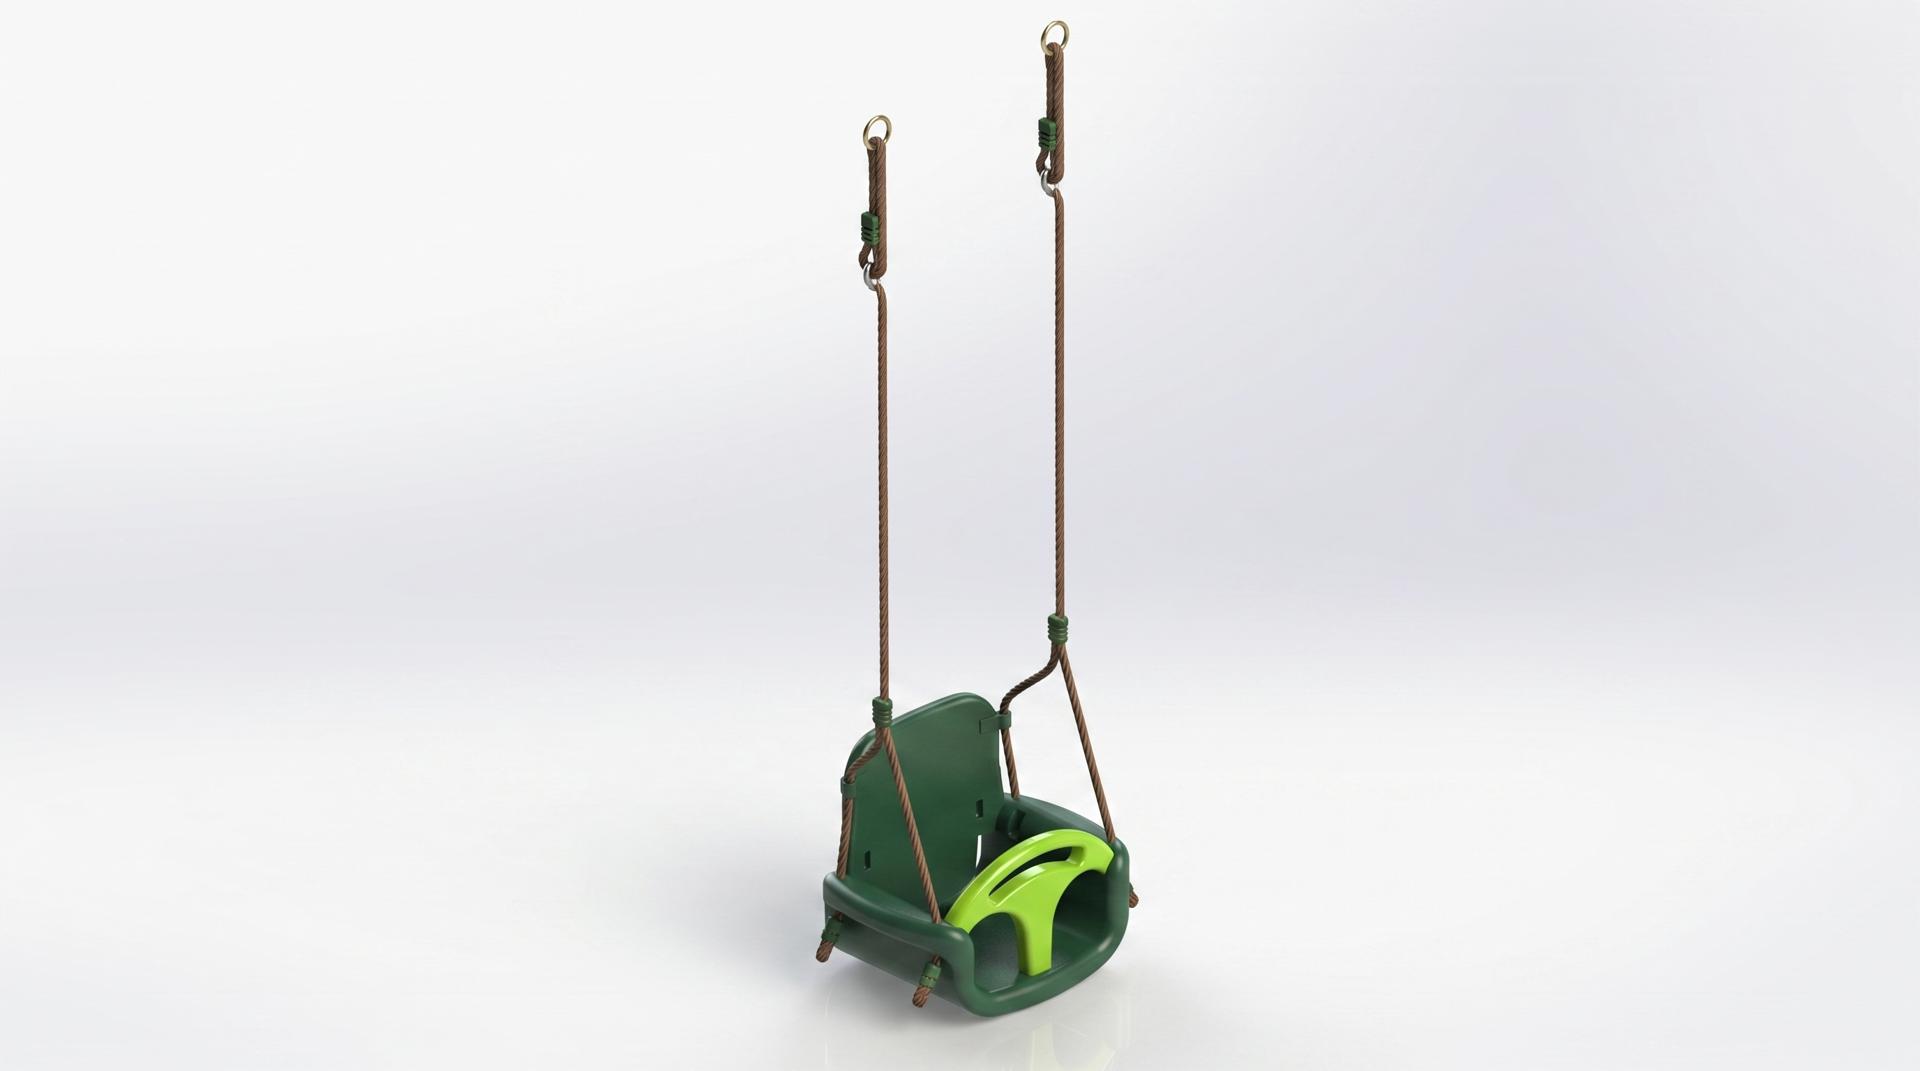 Outdoor Play Equipment
Toddler Swing Seat Assembly
Compact toddler swing seat assembly modelled in SolidWorks from supplied reference material, covering seat shell, support form, and child-safe product proportions.
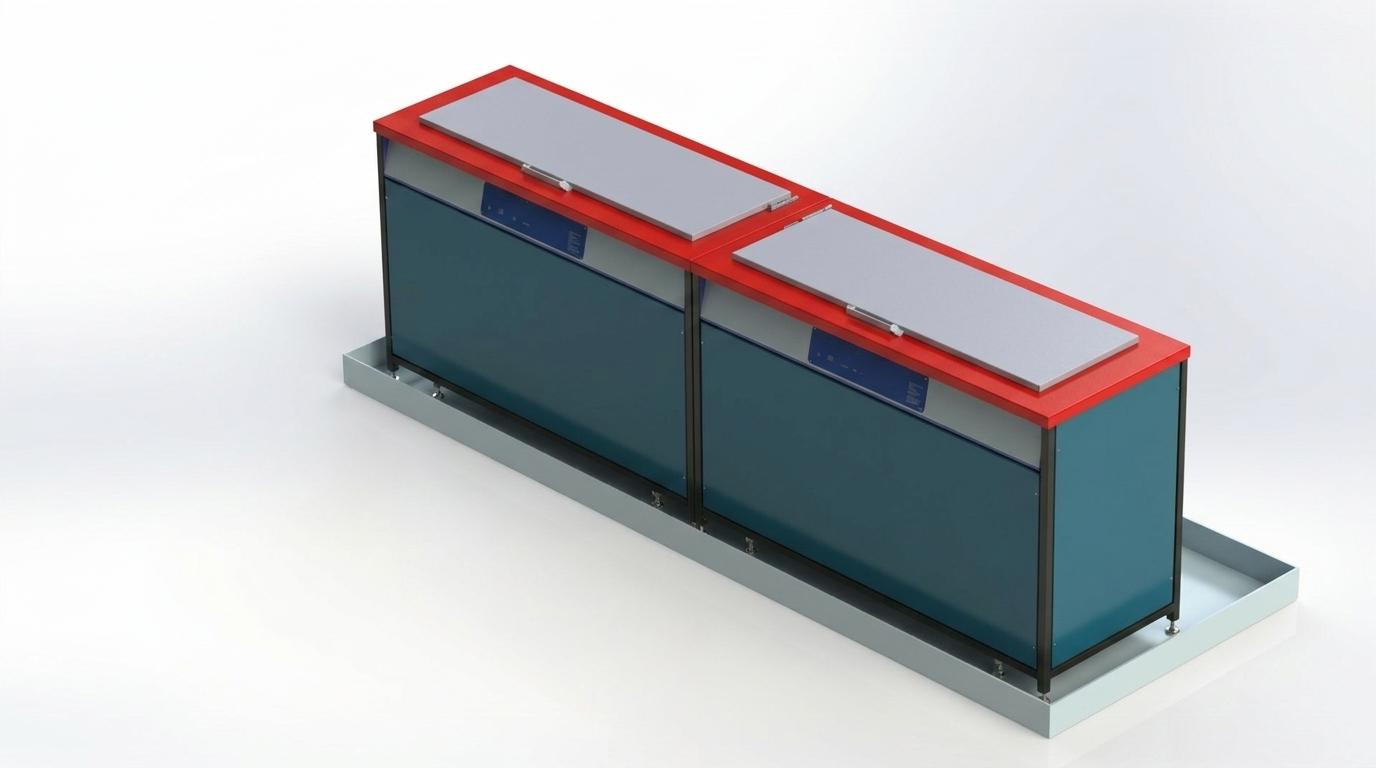 Process Equipment
Two-Stage Wash and Rinse Unit
Two-stage wash and rinse process unit with enclosed tank modules, removable lids, control panels, support frame, bund tray, and manufacturing-ready documentation.