Parametric Adjustable Gym Bench
A personal multi-CAD product-design study exploring the mechanical arrangement of an adjustable gym bench. The assembly coordinates the welded frame, backrest and seat supports, pivot locations, adjustment brackets, locking positions, padding envelopes, foot support, and handling features as a coherent browser-ready model.
Project Resources
View only - downloads disabled
Project Overview
The project was used to practise parametric assembly planning around repeated adjustment positions and shared pivot geometry. The public case study focuses on product architecture, fit, motion clearances, and fabrication-aware component breakdown rather than claiming a tested or certified production design.
Project Category
Adjustable exercise equipment
Design Focus
Parametric adjustment, pivots, fit, and assembly architecture
Main Components
Steel frame, adjustable backrest, seat support, brackets, locking features, pads, foot support
Engineering Context
Personal product-design and mechanism study; no public certification claim
Software Context
Multi-CAD experience across SolidWorks, Siemens NX, Creo, CATIA, and Fusion 360; public GLB exported from SolidWorks
Web Output
High-resolution render and Draco-compressed GLB
Status
Personal public portfolio case study
Engineering Challenge
The main challenge was maintaining stable clearances and useful support positions while the backrest and seat moved through their adjustment range. Pivot locations, bracket thicknesses, frame spacing, pad envelopes, and locking geometry needed to remain coordinated without clashes.
Design Solution
The design uses a structured steel base, separate padded support panels, pivoting brackets, indexed adjustment features, and modular hardware. Geometry was recreated, modified, or checked through a multi-CAD workflow, and the latest assembly was exported from SolidWorks as a Draco-compressed GLB.
Key Features
- Parametric backrest and seat adjustment geometry
- Coordinated pivots, brackets, locking positions, and support clearances
- Fabrication-aware steel frame and modular hardware arrangement
- Padded contact surfaces, foot support, and handling features represented
- Cross-platform geometry review within a multi-CAD workflow
- Draco-compressed browser model for interactive inspection
Project Deliverables
- Complete adjustable bench assembly model
- High-resolution public product render
- Draco-compressed GLB review model
- Public-safe engineering case-study summary
Related Case Studies
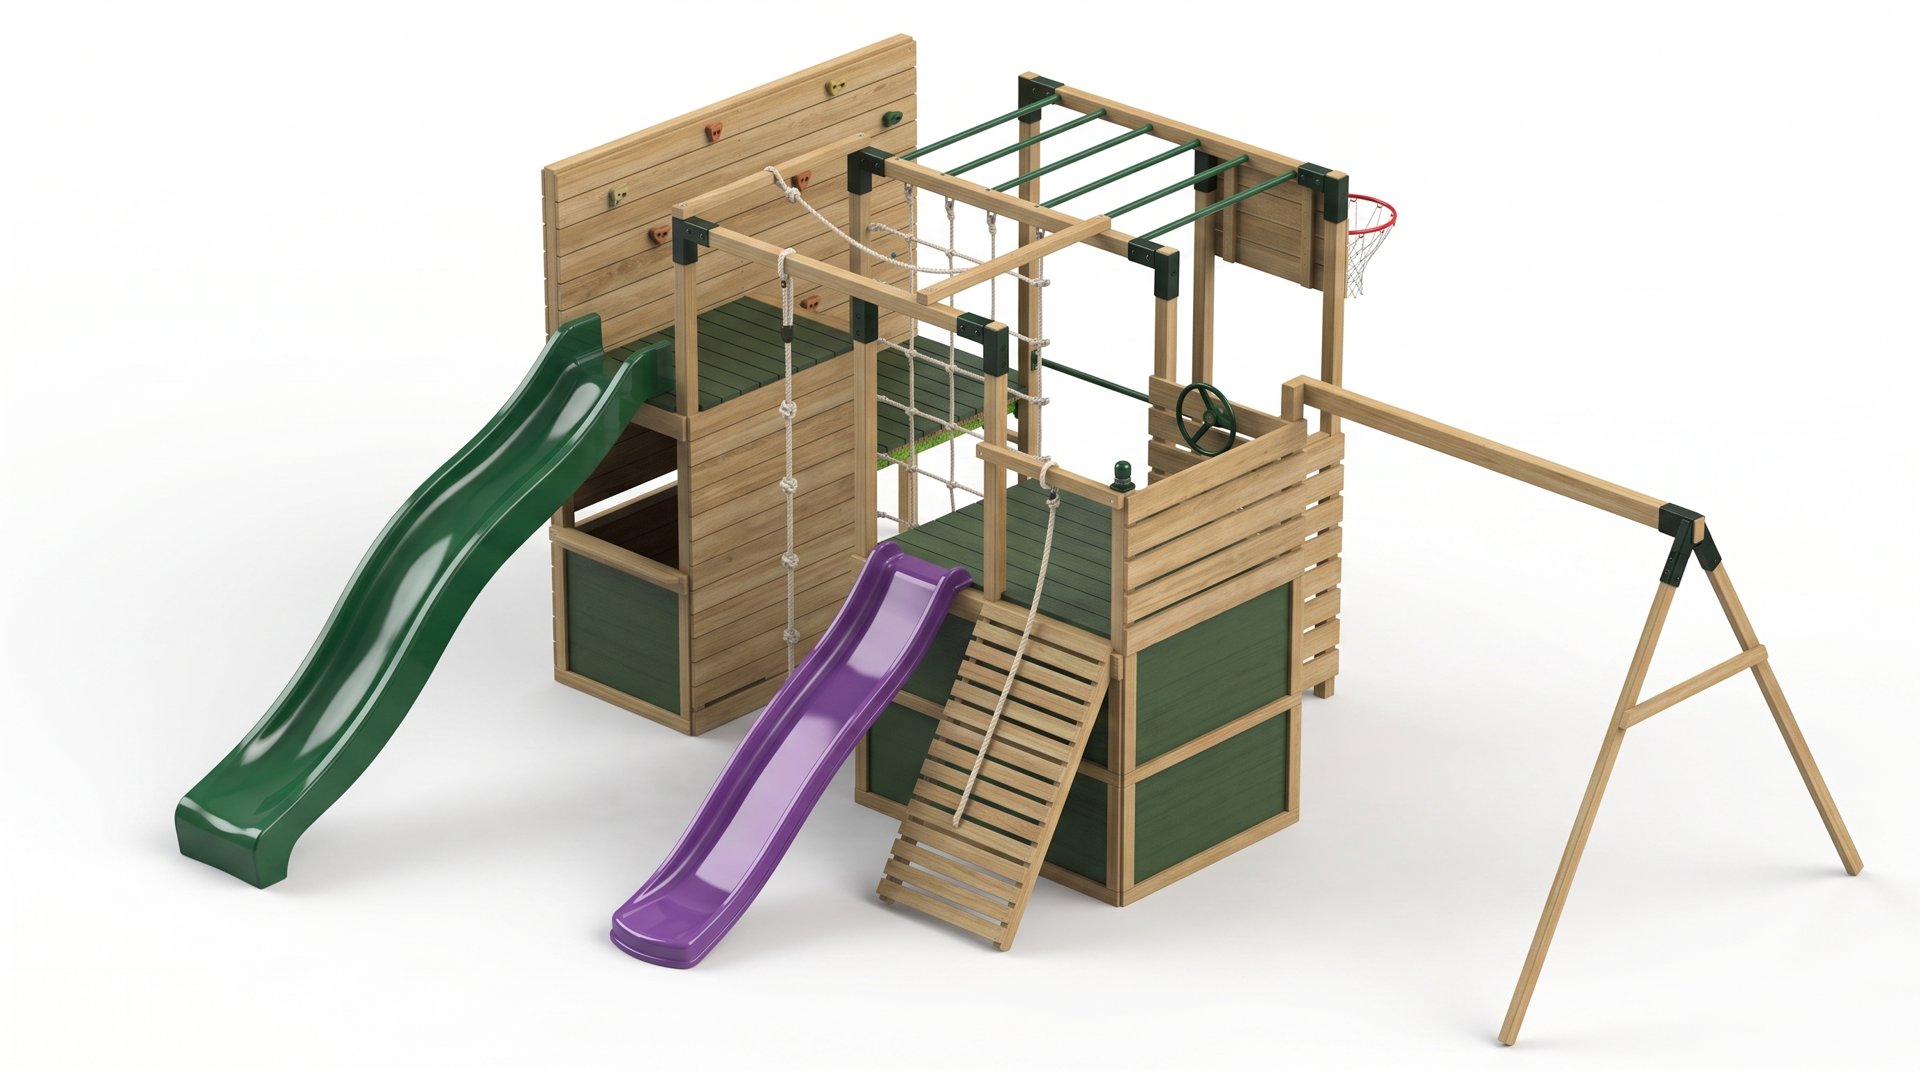
Outdoor Timber Ninja Play Structure
Large timber play structure modelled in SolidWorks from supplied reference images and product measurements, covering towers, slides, climbing wall, rope net, monkey bars, and swing-frame geometry.
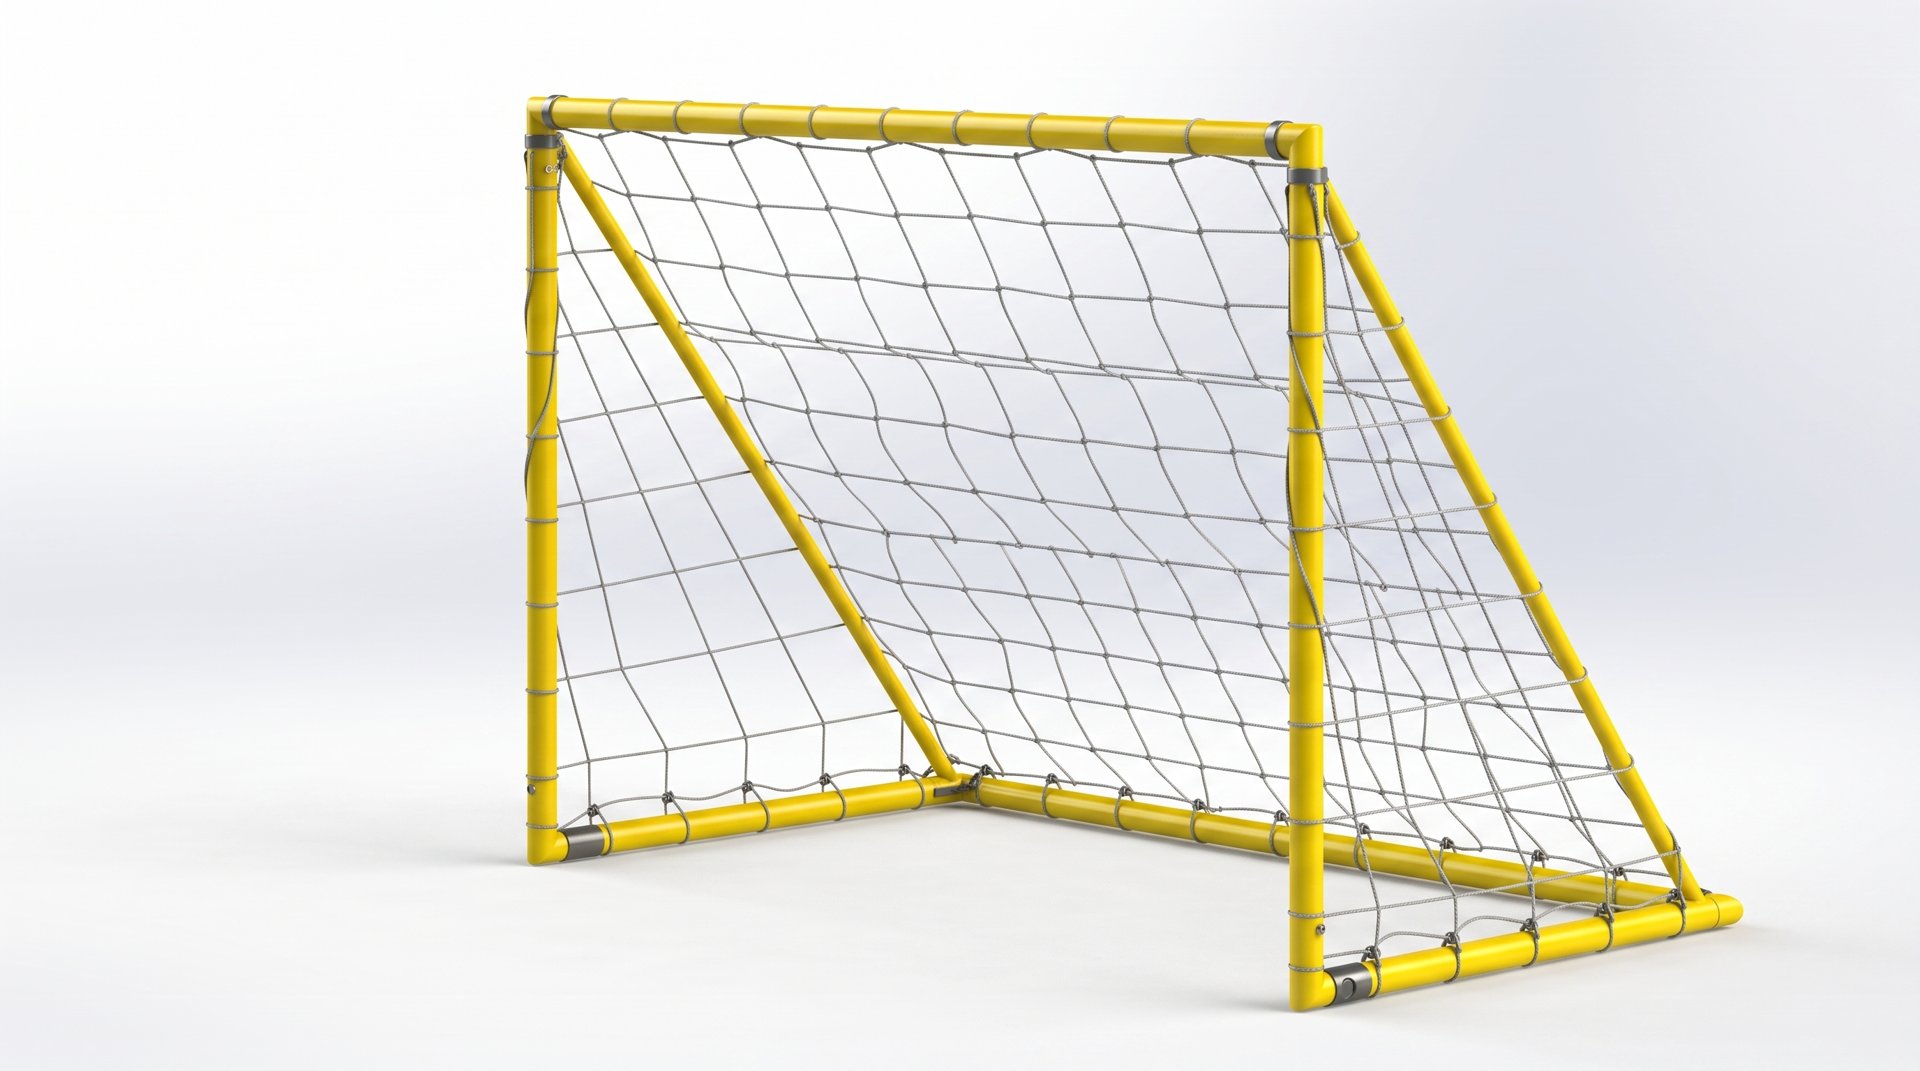
Outdoor Sports Goal Frame
Tubular outdoor sports goal frame modelled in SolidWorks with net geometry, frame connectors, clamps, hoop details, and product-ready visual structure.
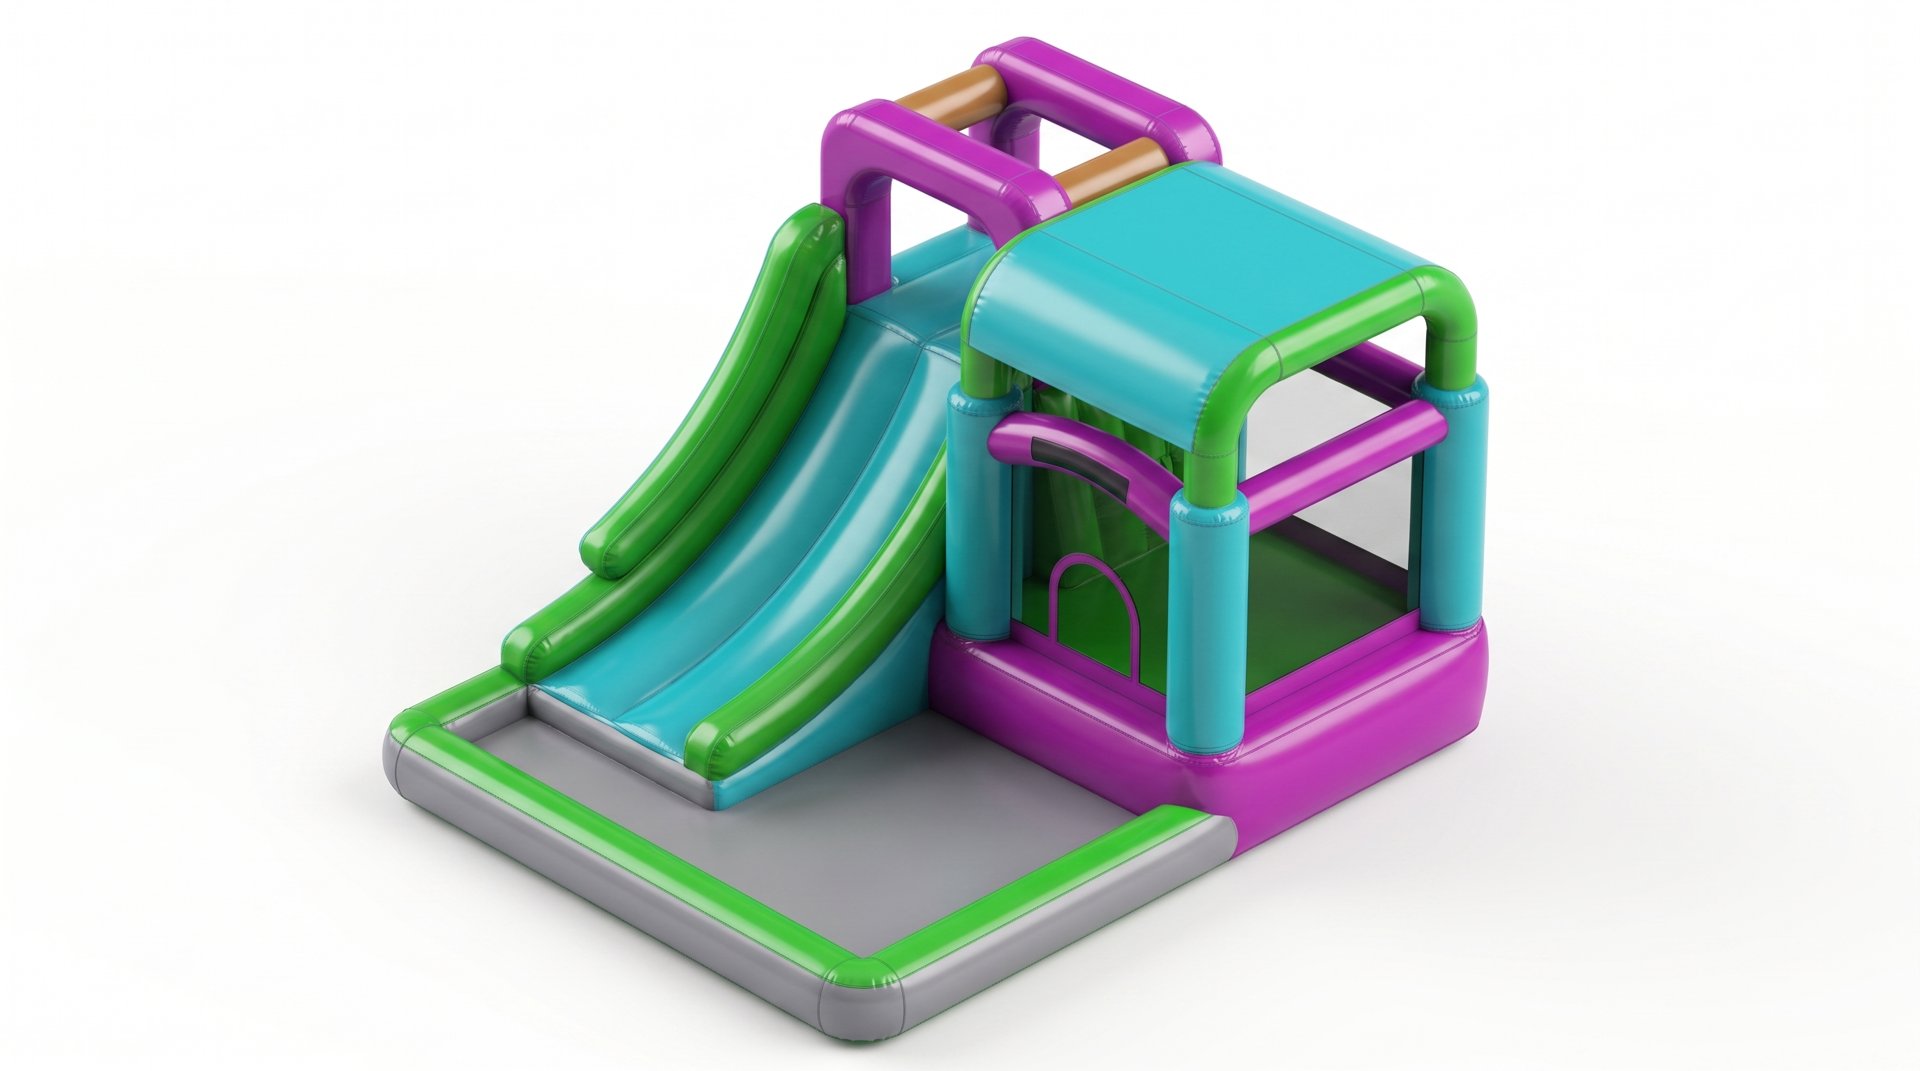
Inflatable Bouncy Castle Slide
Inflatable bouncy castle and slide model recreated in SolidWorks from supplied agency images, with rounded inflated forms, slide body, entry opening, soft play walls, and bright colour layout.
Ready to Design Your Next Mechanical or Access System?
Whether you need general arrangement layouts, fabrication-ready drawings, BOMs, or SolidWorks model updates, let's connect and discuss your requirements.