Industrial School Bench Assembly
A personal furniture-design case study combining a work desk and seated bench into a coordinated industrial-style assembly. The model explores steel tube framing, timber panel support, seat and backrest proportions, under-desk storage, welded subassemblies, and practical component interfaces.
Project Resources
View only - downloads disabled
Project Overview
The project demonstrates how a furniture concept can be broken into manufacturable frame and panel elements. The public assembly focuses on proportion, structural layout, repeated members, panel support, and efficient modelling of a welded tubular frame.
Project Category
Industrial furniture assembly
Design Focus
Frame architecture, panel support, proportion, and assembly interfaces
Main Components
Tubular frame, desk panel, bench seat, backrest, shelf, support brackets
Engineering Context
Personal furniture and fabrication-layout study
Software Context
Multi-CAD experience across SolidWorks, Siemens NX, Creo, CATIA, and Fusion 360; public GLB exported from SolidWorks
Web Output
High-resolution render and Draco-compressed GLB
Status
Personal public portfolio case study
Engineering Challenge
The desk, seat, back support, and storage shelf needed to read as one product while maintaining usable clearances and a logical fabricated frame. Repeated tube members and timber panels also required consistent interfaces.
Design Solution
The assembly uses a shared tubular frame architecture with supported timber panels and an integrated shelf. The geometry was reviewed within a multi-CAD workflow, with the current public assembly exported from SolidWorks to a Draco-compressed GLB for browser review.
Key Features
- Combined desk and bench architecture
- Tubular steel frame with repeated fabricated members
- Timber desk, seat, backrest, and integrated shelf panels
- Coordinated panel supports and user-space clearances
- Assembly structure suitable for frame-and-panel manufacturing review
- Draco-compressed browser model for interactive inspection
Project Deliverables
- Complete furniture assembly model
- High-resolution public product render
- Draco-compressed GLB review model
- Public-safe product-design case study
Related Case Studies
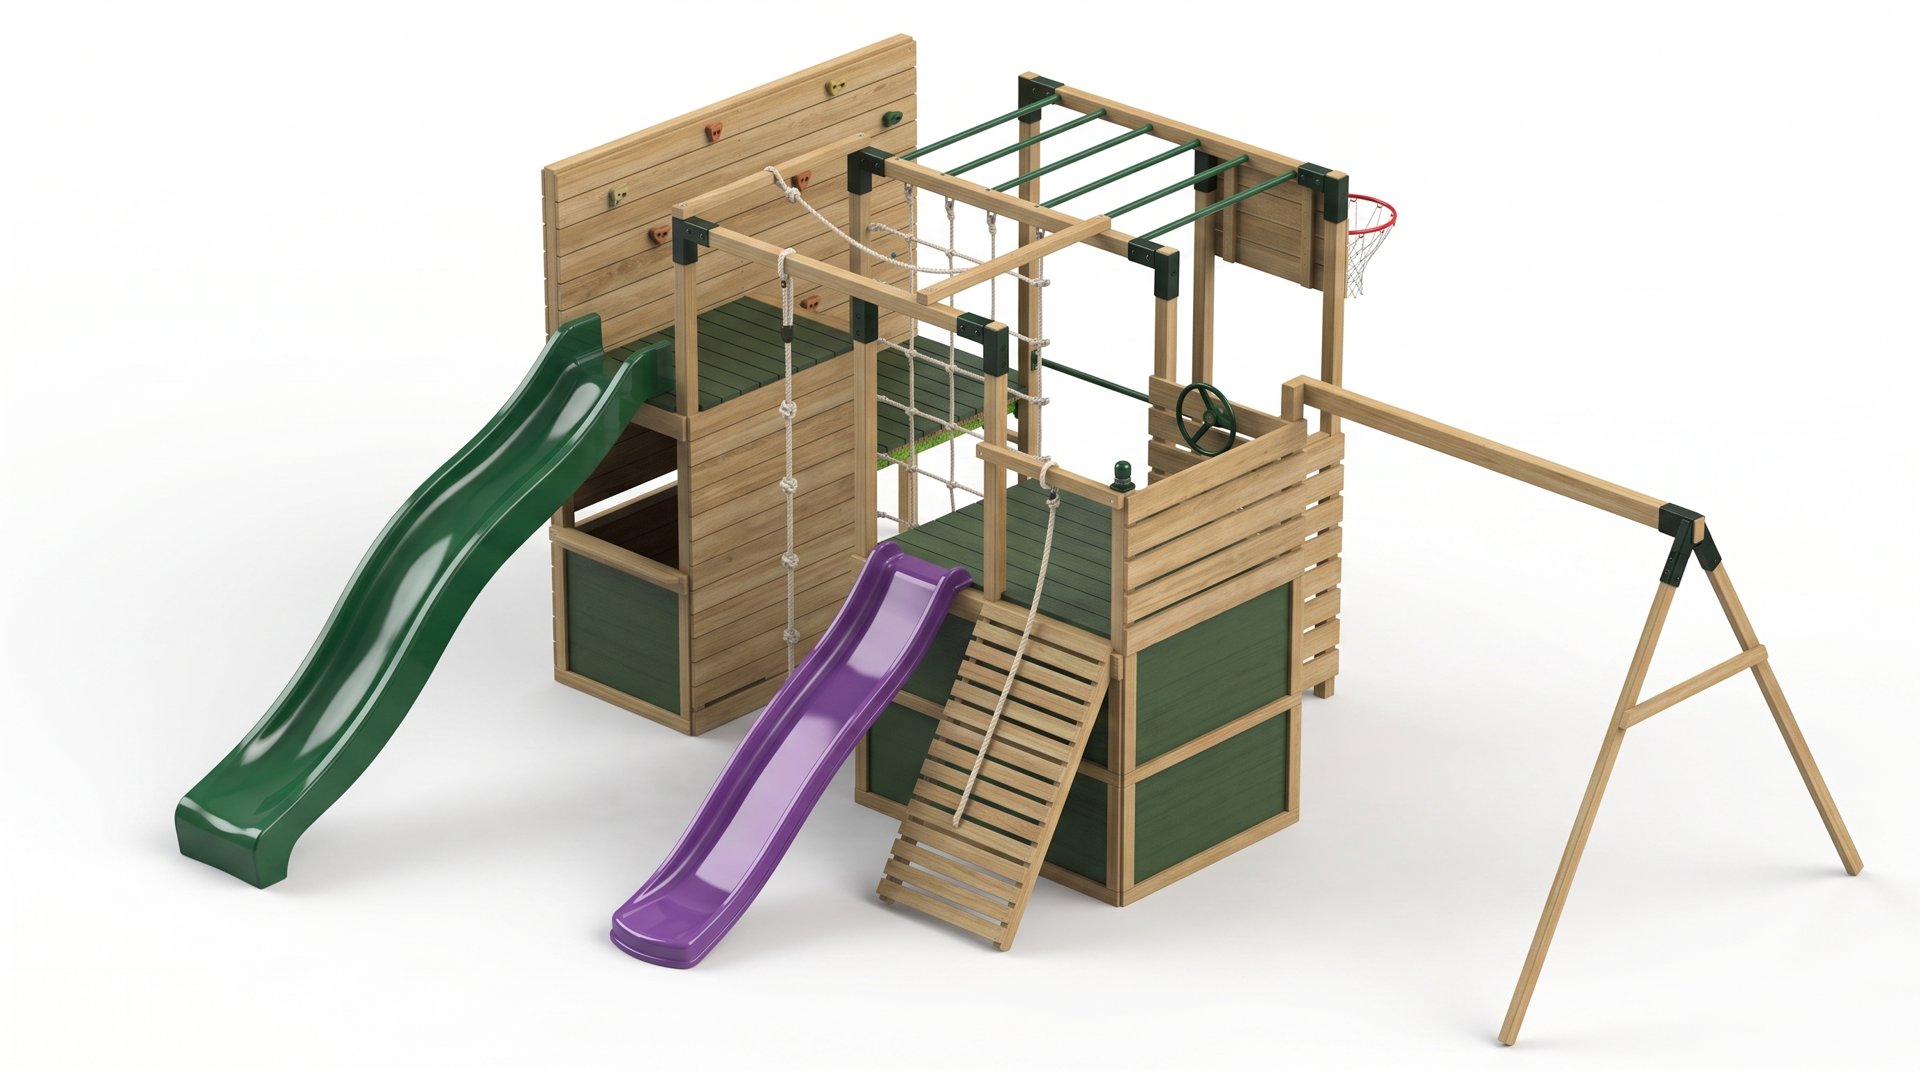
Outdoor Timber Ninja Play Structure
Large timber play structure modelled in SolidWorks from supplied reference images and product measurements, covering towers, slides, climbing wall, rope net, monkey bars, and swing-frame geometry.
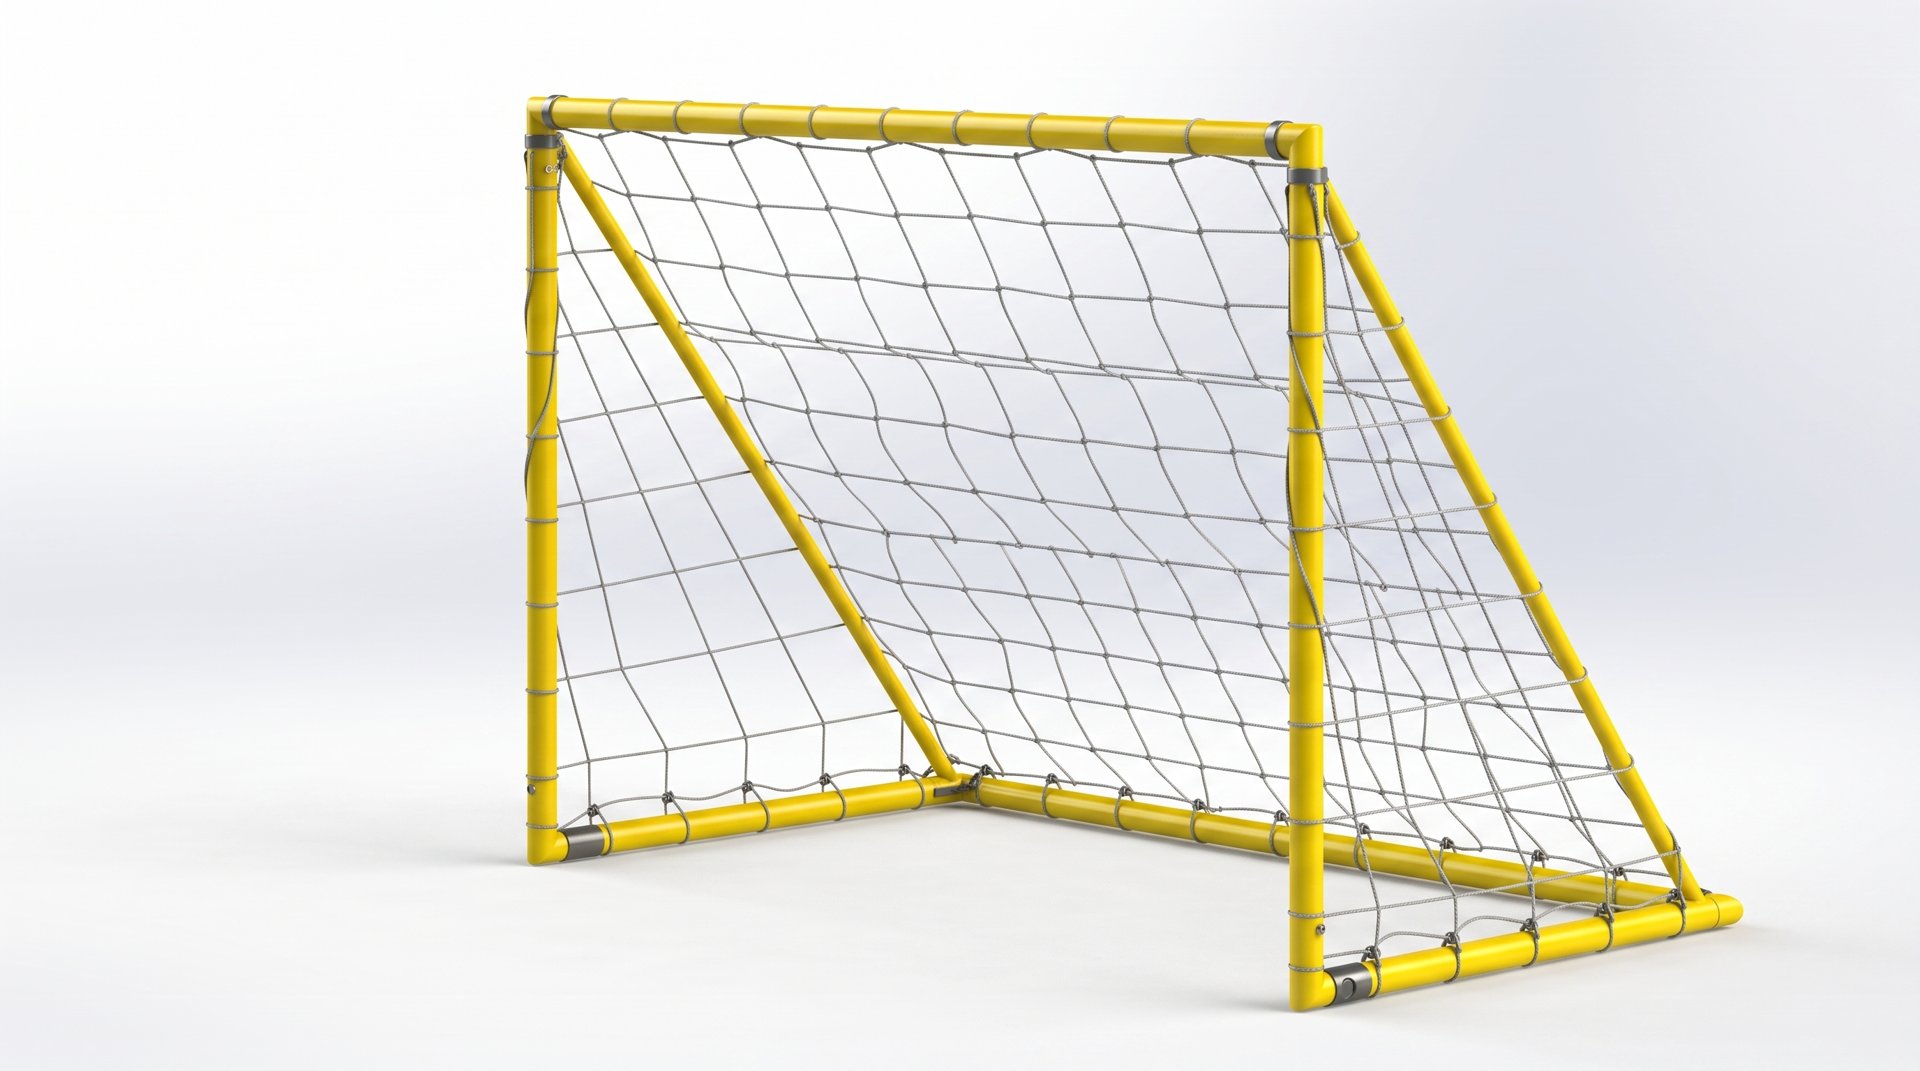
Outdoor Sports Goal Frame
Tubular outdoor sports goal frame modelled in SolidWorks with net geometry, frame connectors, clamps, hoop details, and product-ready visual structure.
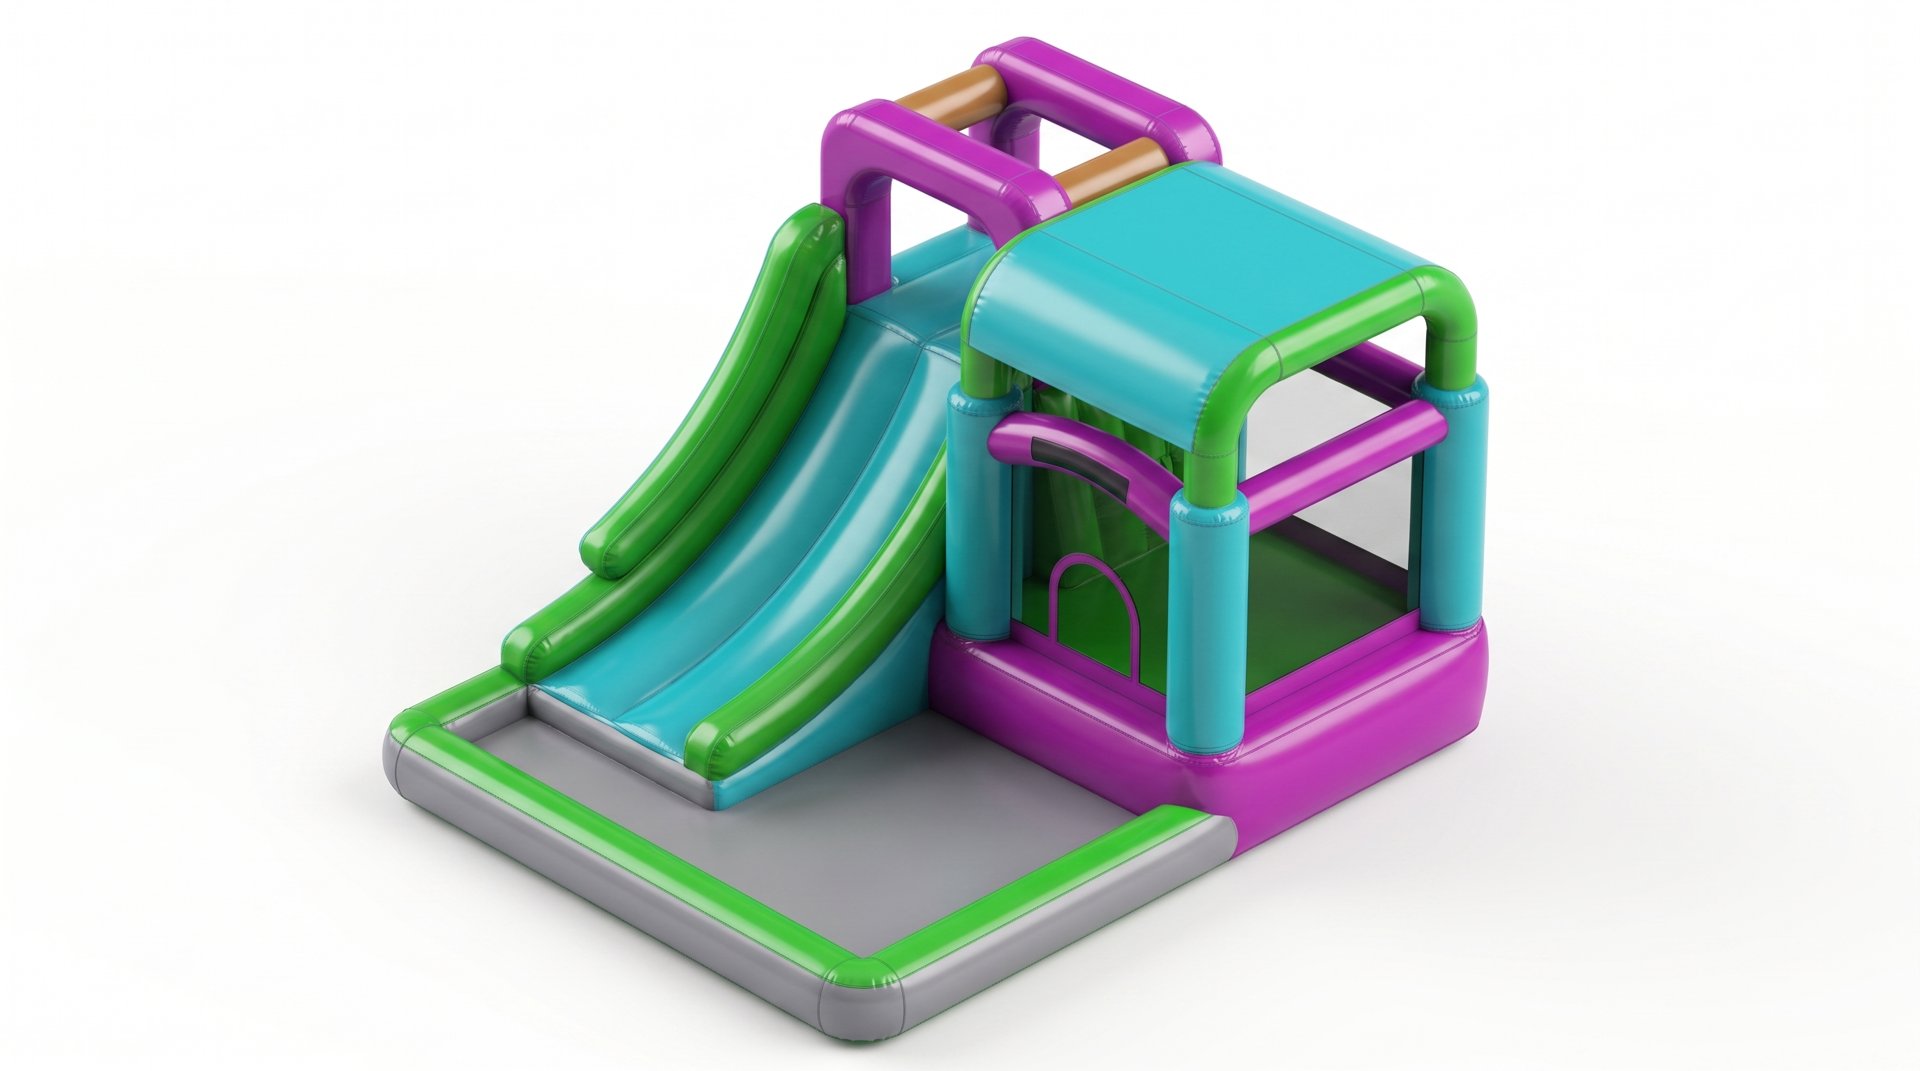
Inflatable Bouncy Castle Slide
Inflatable bouncy castle and slide model recreated in SolidWorks from supplied agency images, with rounded inflated forms, slide body, entry opening, soft play walls, and bright colour layout.
Ready to Design Your Next Mechanical or Access System?
Whether you need general arrangement layouts, fabrication-ready drawings, BOMs, or SolidWorks model updates, let's connect and discuss your requirements.