Shafaat's Bunk Bed CAD Adventure
A family-focused furniture concept created as a fun CAD learning project with my young cousin Shafaat. The design turns a familiar bunk bed into an approachable engineering exercise, using contrasting colours and recognisable components to make the assembly structure easier to understand.
Project Resources
View only - downloads disabled
Project Overview
The project was designed to make mechanical design feel visual, practical, and enjoyable for a younger learner. Together we explored how a bunk bed can be separated into frame rails, end panels, deck supports, guardrails, posts, and a ladder, then assembled into one clear 3D model.
Project Category
Family furniture concept and CAD learning exercise
Project Context
Fun collaborative design project completed with my young cousin Shafaat
Design Focus
Assembly breakdown, proportion, repeated frame members, access, and visual communication
Main Components
Tubular posts and rails, upper and lower frames, timber decks, guardrails, decorative end panels, ladder
Engineering Context
Conceptual CAD study for learning and portfolio presentation; no tested load or product-safety certification claim
Web Output
High-resolution render and 1.54 MB Draco-compressed GLB
Status
Personal collaborative portfolio project
Engineering Challenge
The concept needed to remain playful while clearly communicating how the upper and lower frames, safety rails, decorative end panels, timber decks, and ladder relate to one another. Proportion and access also had to remain visually coherent across both levels.
Design Solution
The final CAD assembly uses repeated posts and rails, contrasting upper and lower frame colours, timber deck panels, decorative curved end geometry, and a centrally positioned ladder. A high-resolution render and compressed interactive GLB let visitors inspect the concept directly in the browser.
Key Features
- Collaborative CAD learning activity completed with my young cousin Shafaat
- Two-level tubular frame organised into readable assembly groups
- Timber deck panels coordinated with the upper and lower support frames
- Integrated ladder and upper-level guardrails represented in the concept
- Curved decorative end panels add a playful visual identity
- Draco-compressed browser model for interactive inspection
Project Deliverables
- Complete bunk-bed concept assembly
- High-resolution CAD product render
- Draco-compressed interactive GLB model
- Family-friendly product-design case study
Related Case Studies
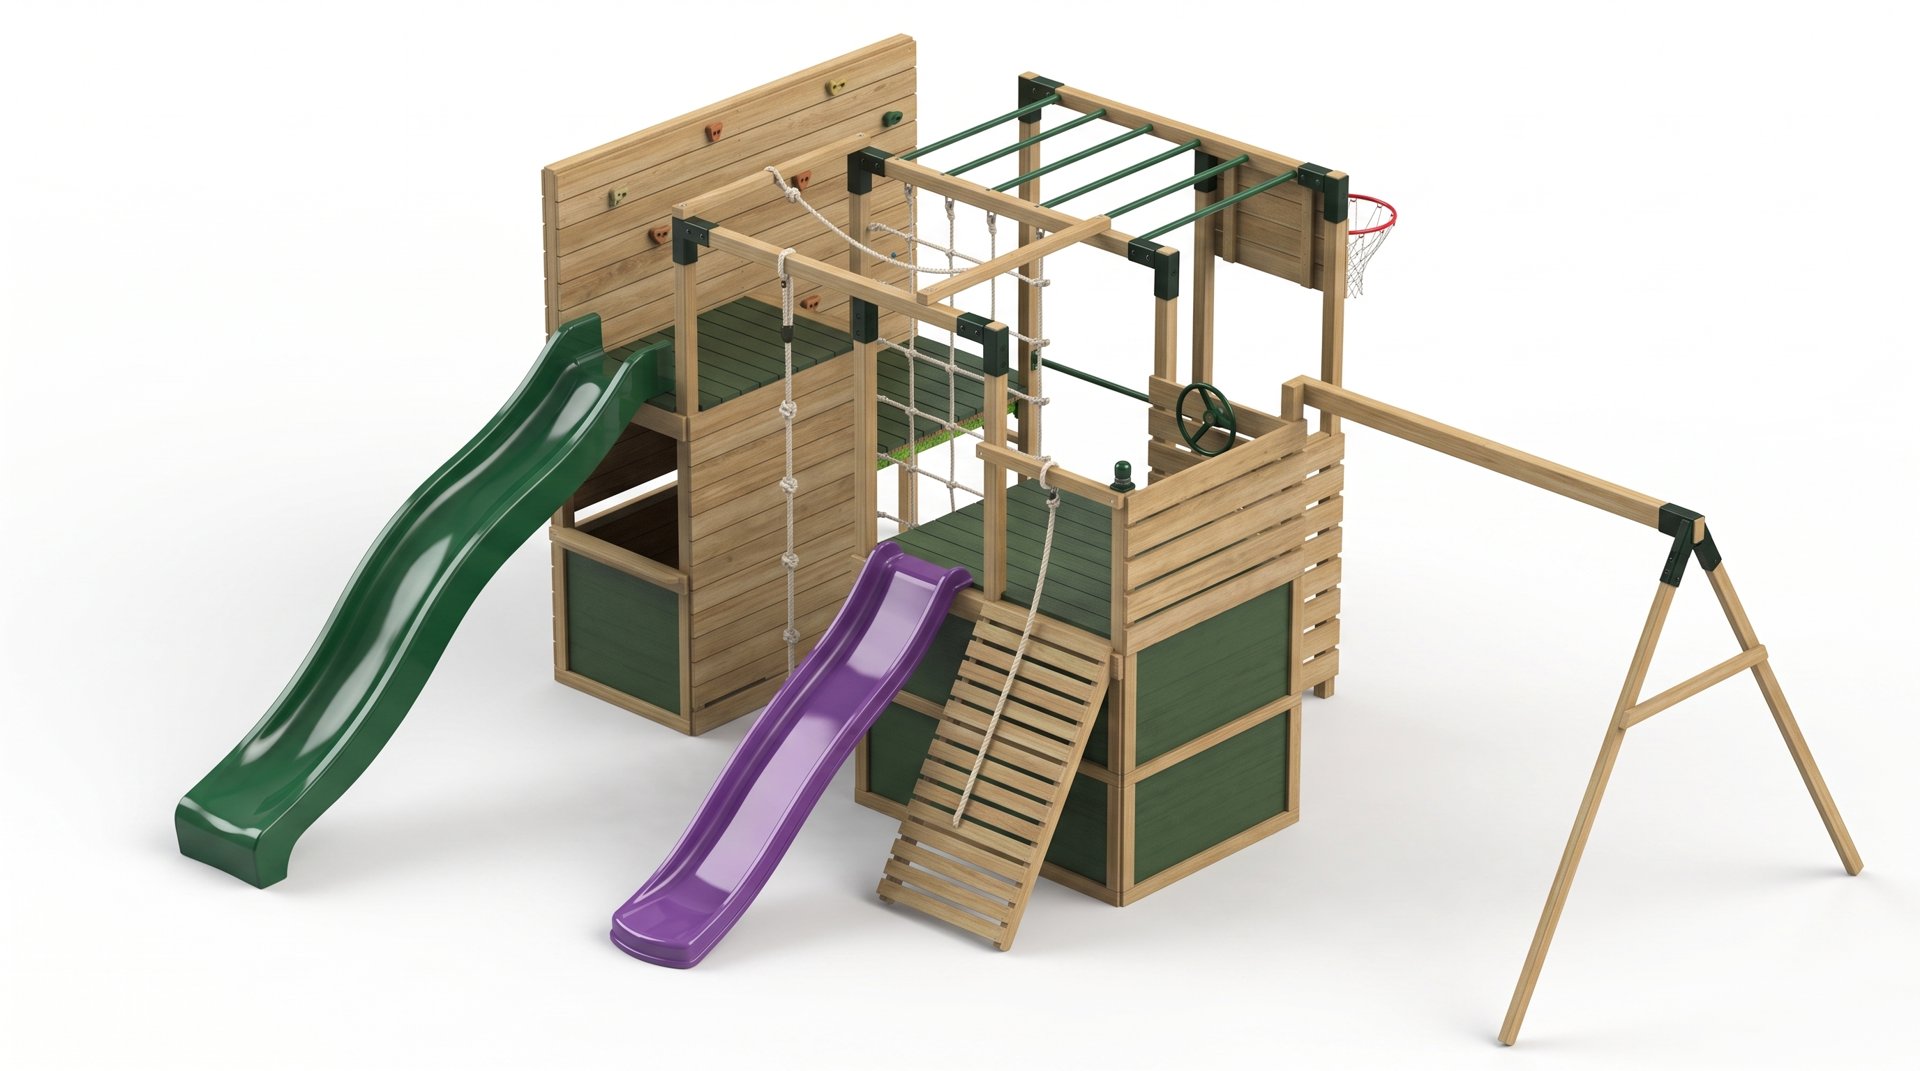
Outdoor Timber Ninja Play Structure
Large timber play structure modelled in SolidWorks from supplied reference images and product measurements, covering towers, slides, climbing wall, rope net, monkey bars, and swing-frame geometry.
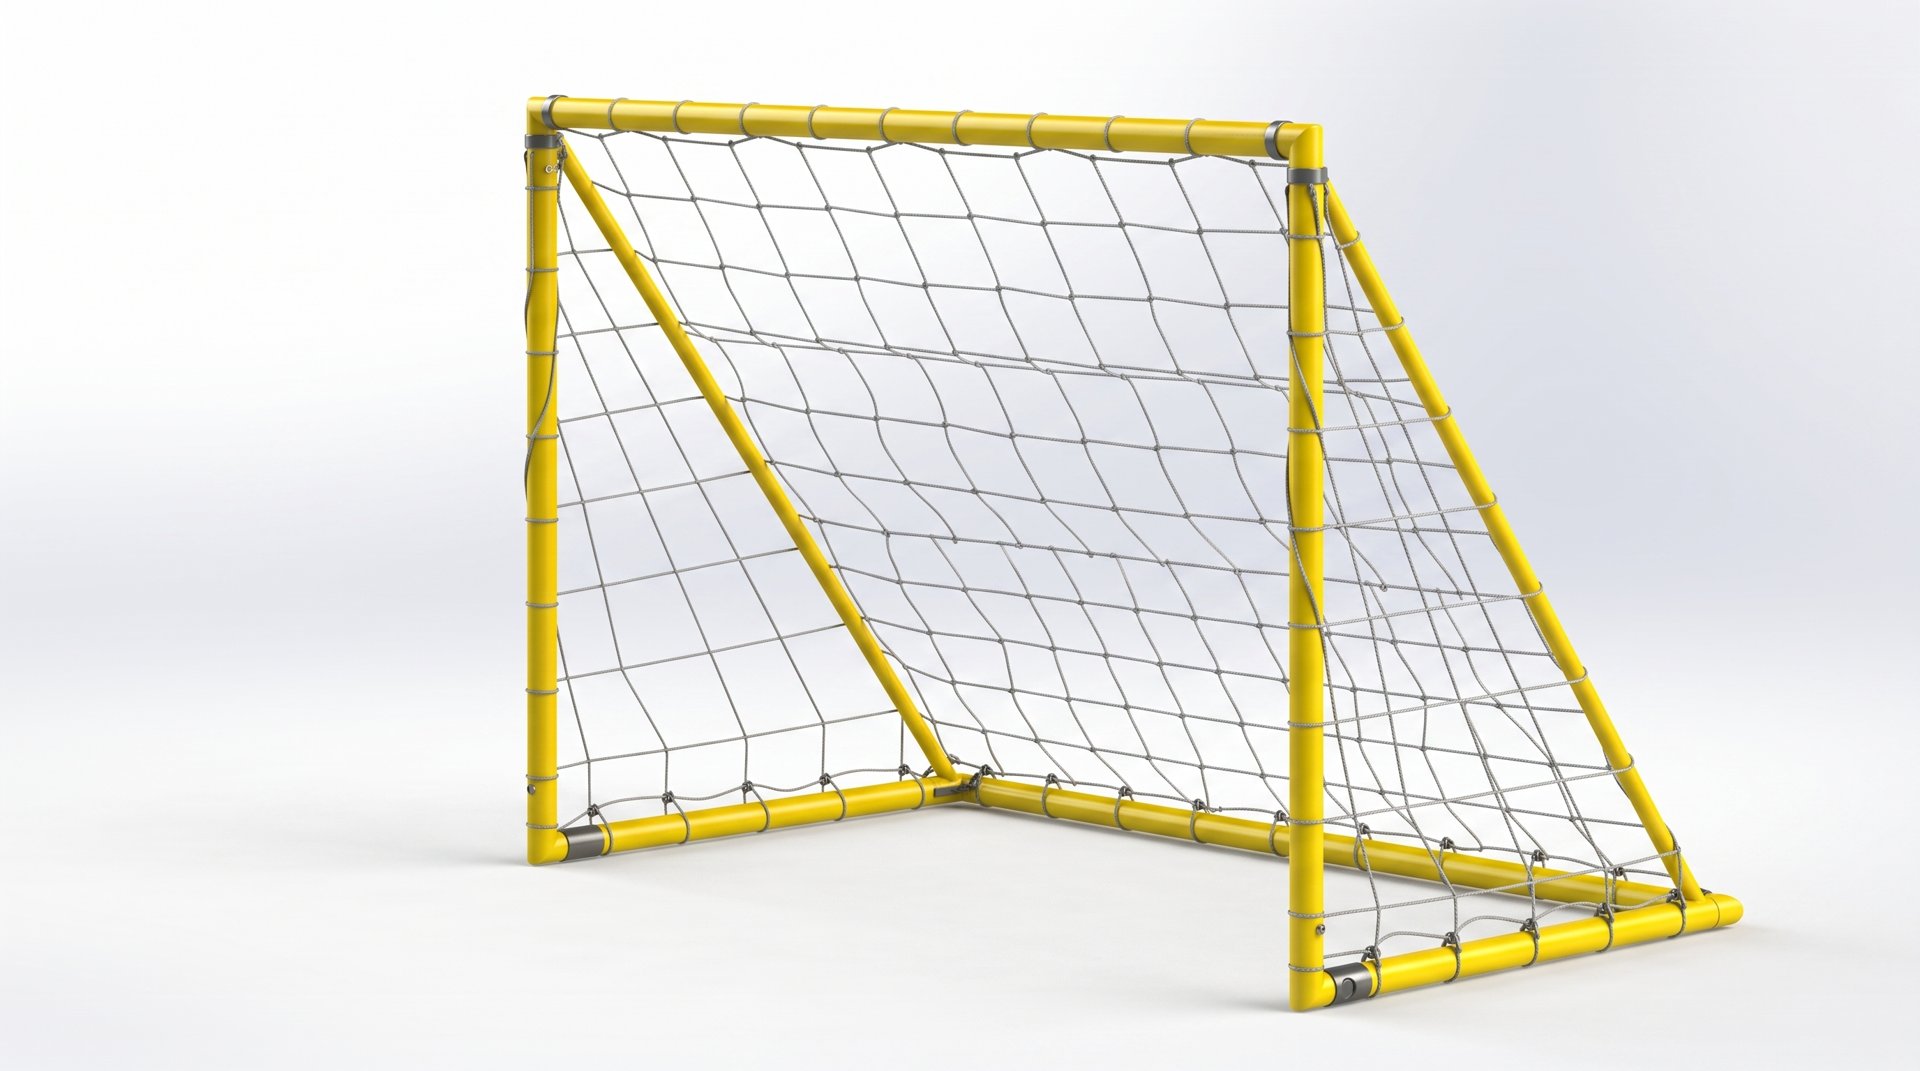
Outdoor Sports Goal Frame
Tubular outdoor sports goal frame modelled in SolidWorks with net geometry, frame connectors, clamps, hoop details, and product-ready visual structure.
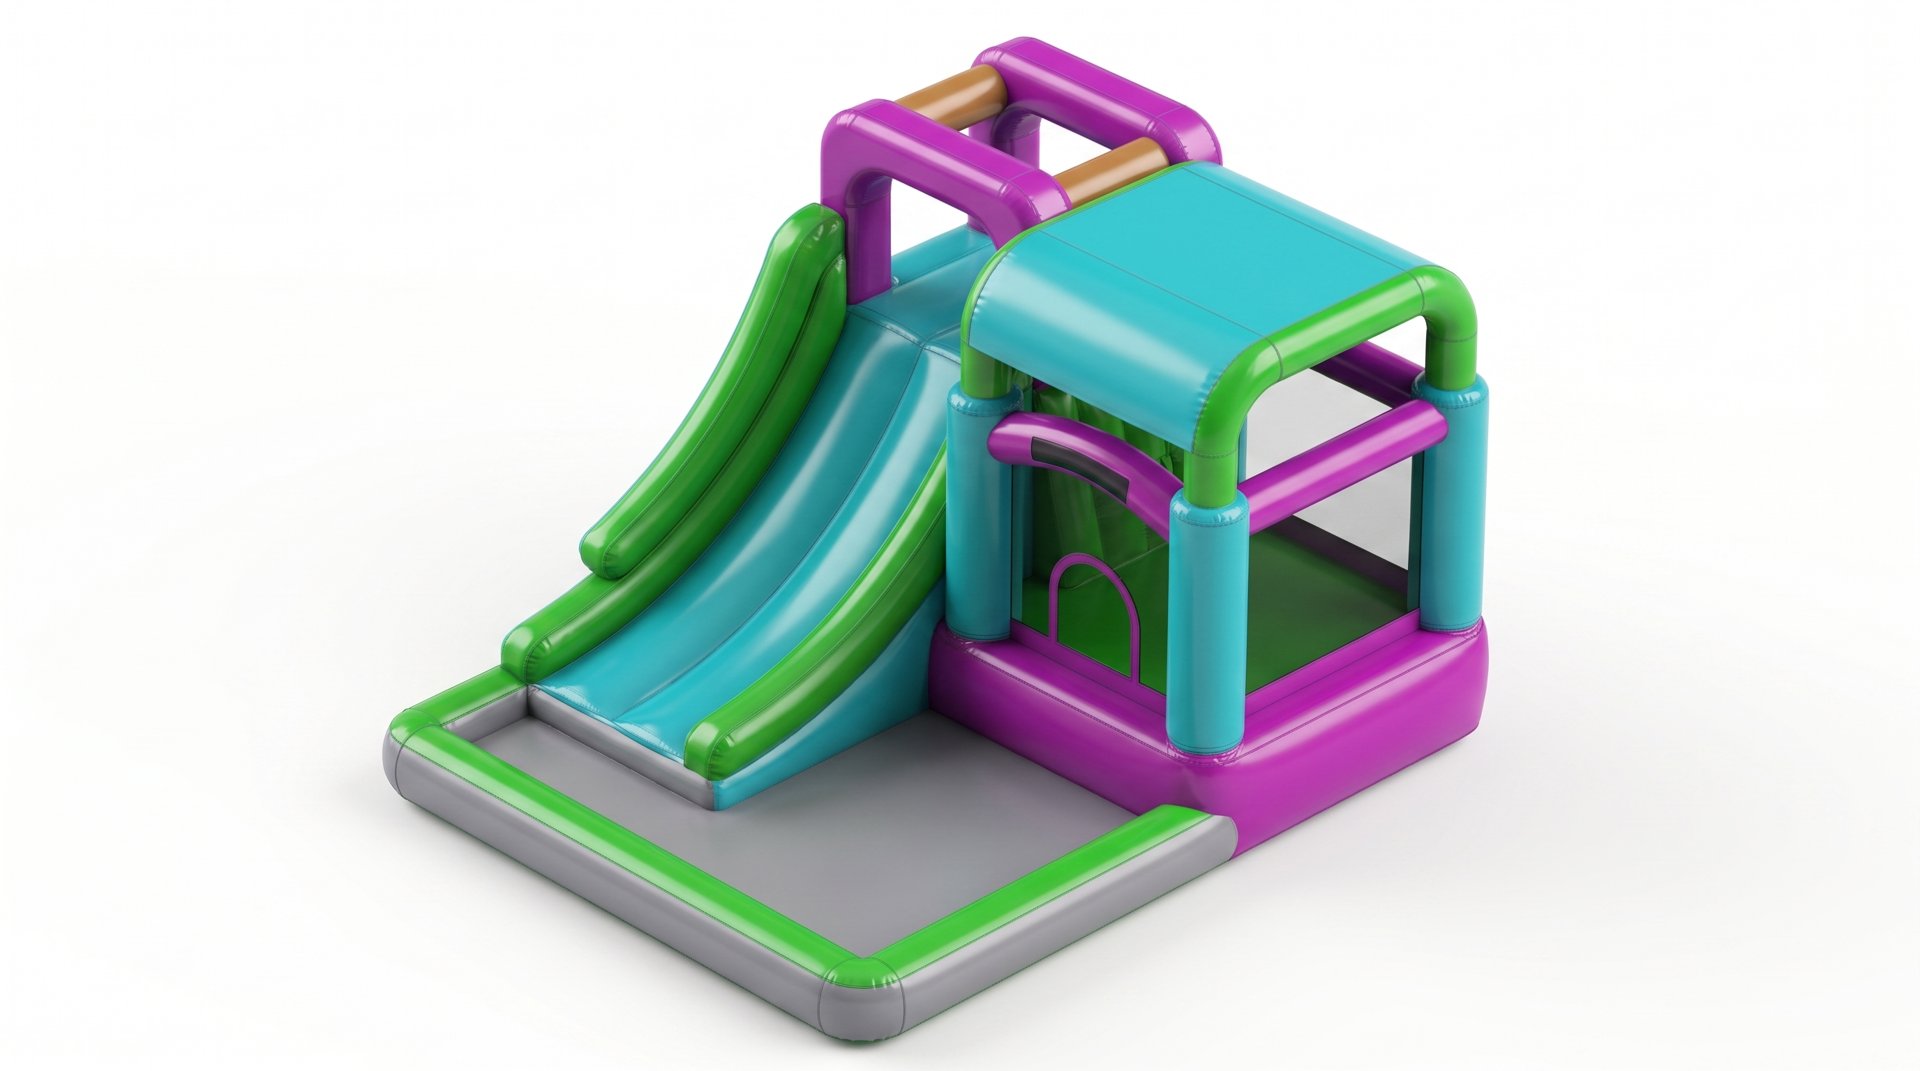
Inflatable Bouncy Castle Slide
Inflatable bouncy castle and slide model recreated in SolidWorks from supplied agency images, with rounded inflated forms, slide body, entry opening, soft play walls, and bright colour layout.
Ready to Design Your Next Mechanical or Access System?
Whether you need general arrangement layouts, fabrication-ready drawings, BOMs, or SolidWorks model updates, let's connect and discuss your requirements.