Industrial Platforms Engineered For Real Site Conditions
Walkway assemblies, structural support beds, landing platforms, and bespoke steel grids modeled to fit perfectly around physical obstructions and piping ducts.
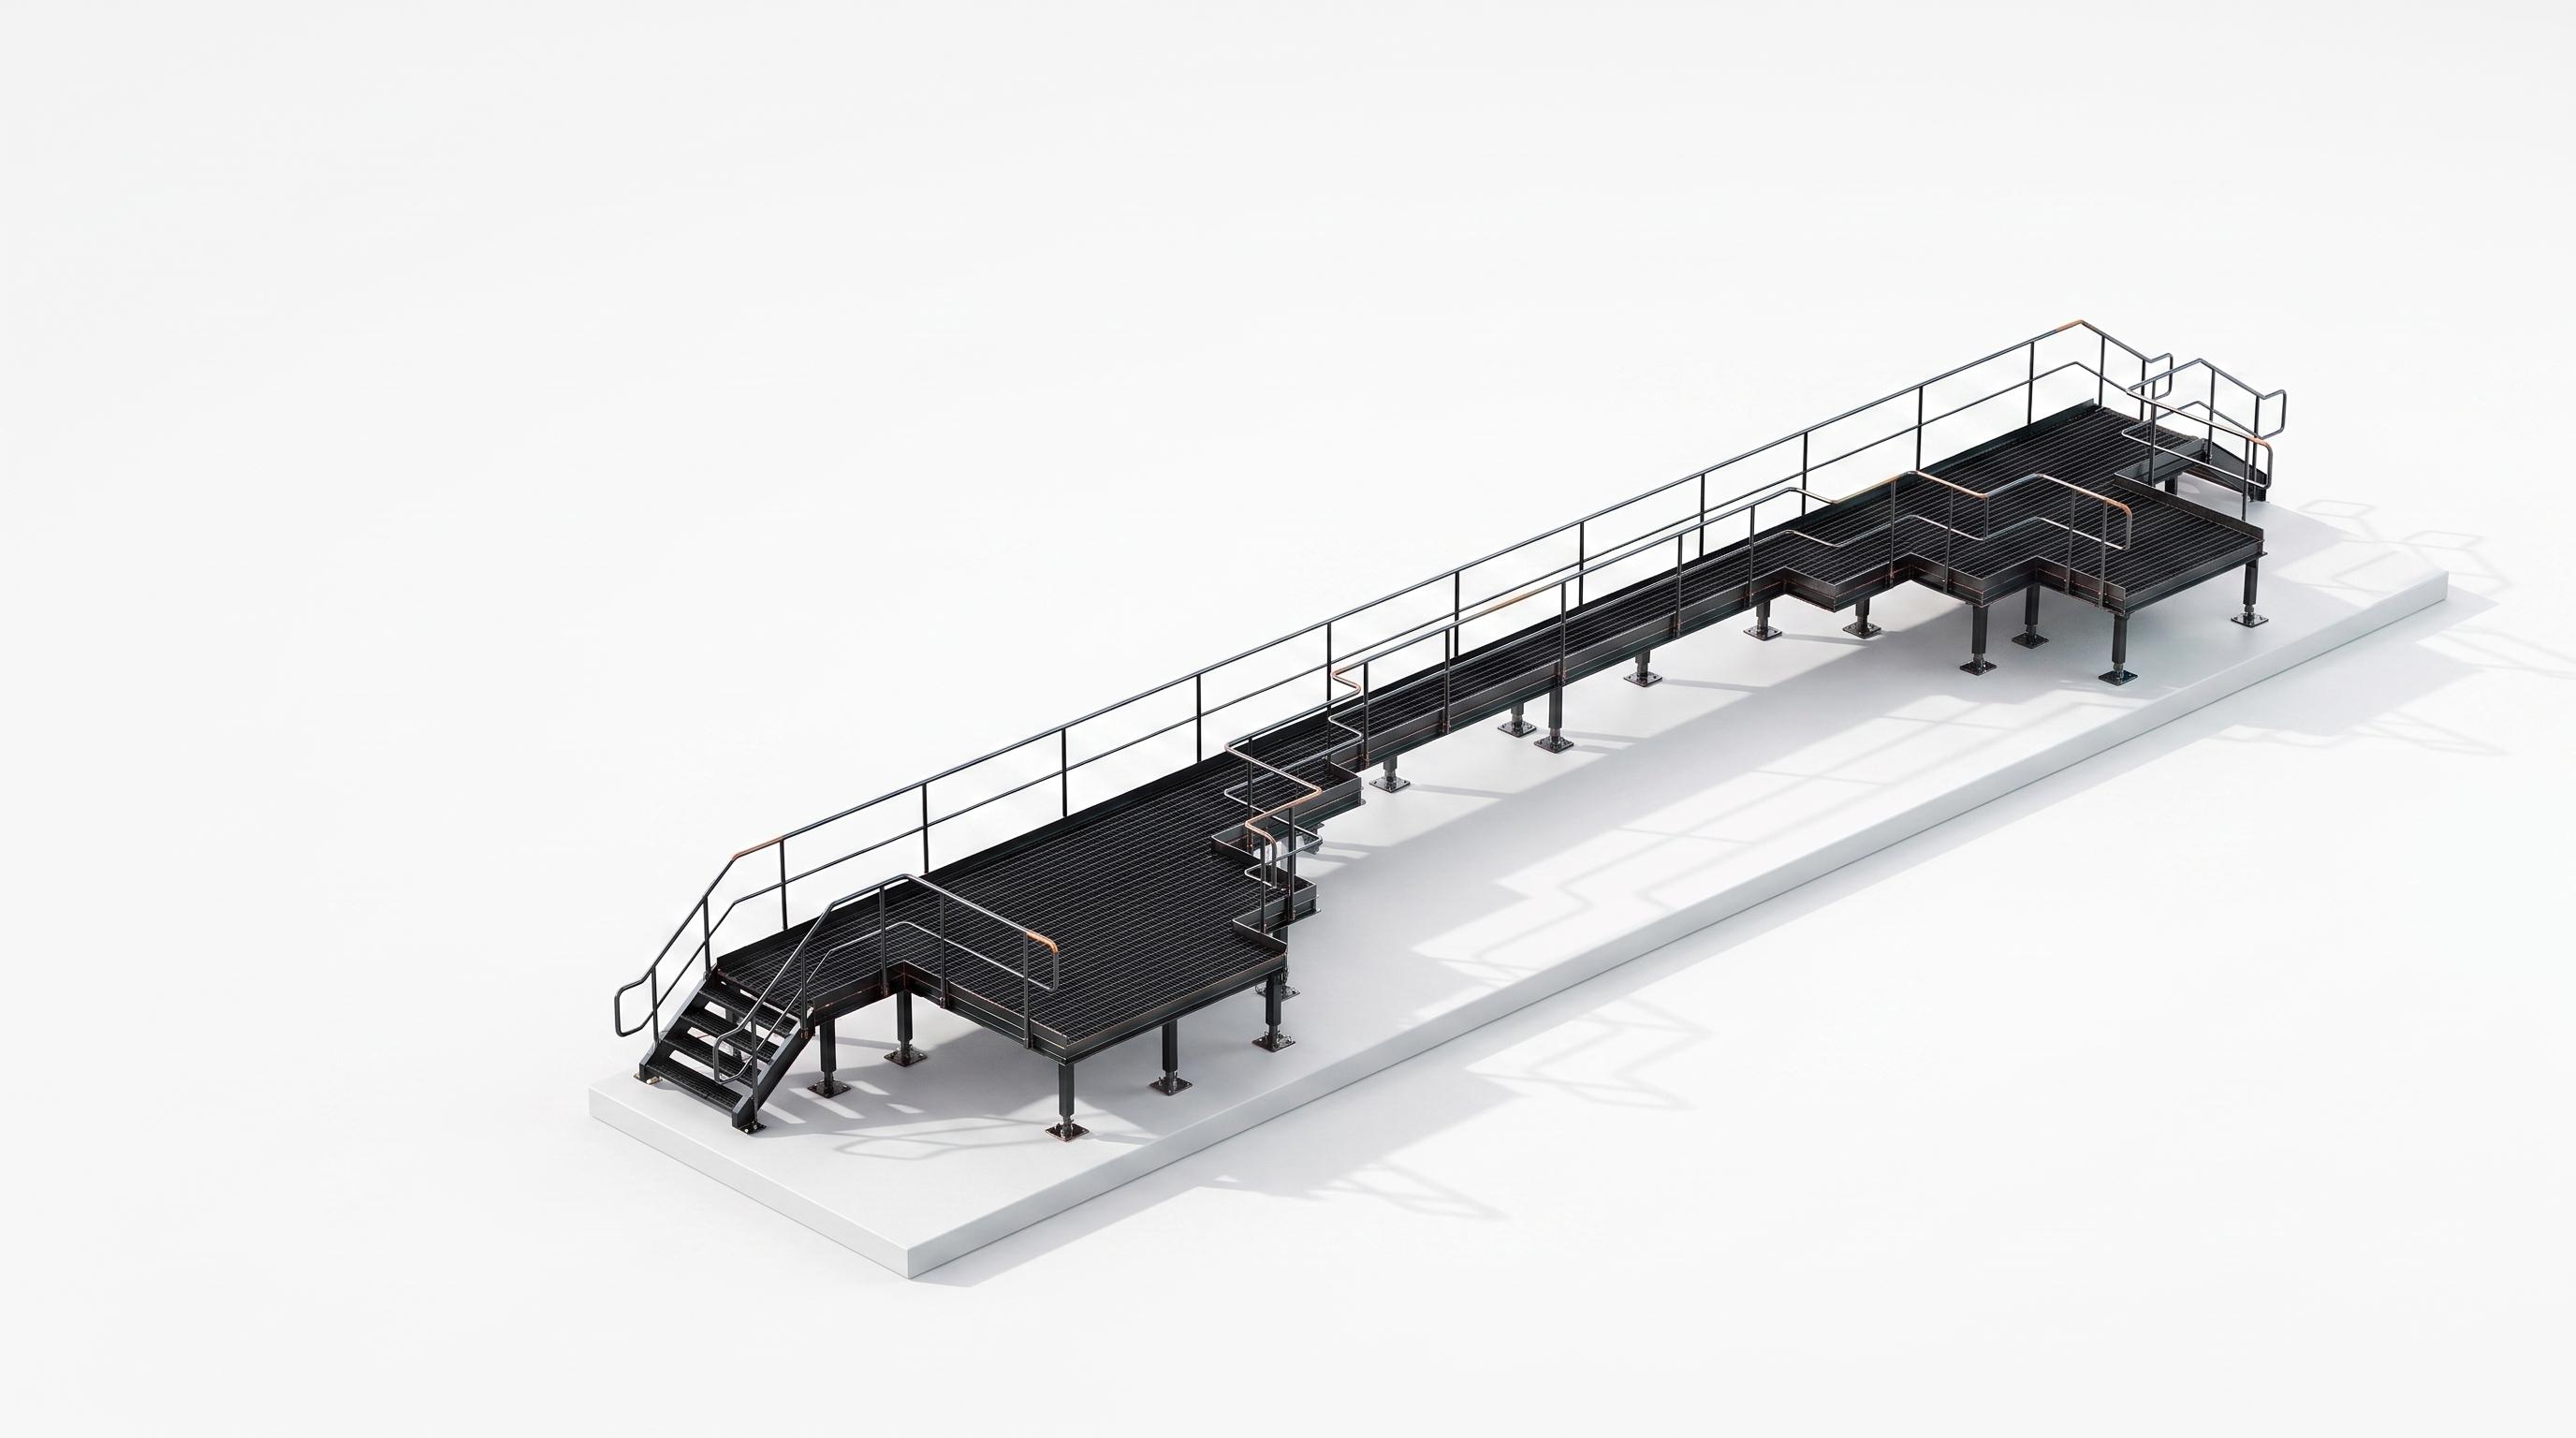
Industrial Walkway W2
850mm-wide industrial access walkway with multiple landing sections, grating panels, handrails, stringers, PFC support beds, and adjustable support feet.
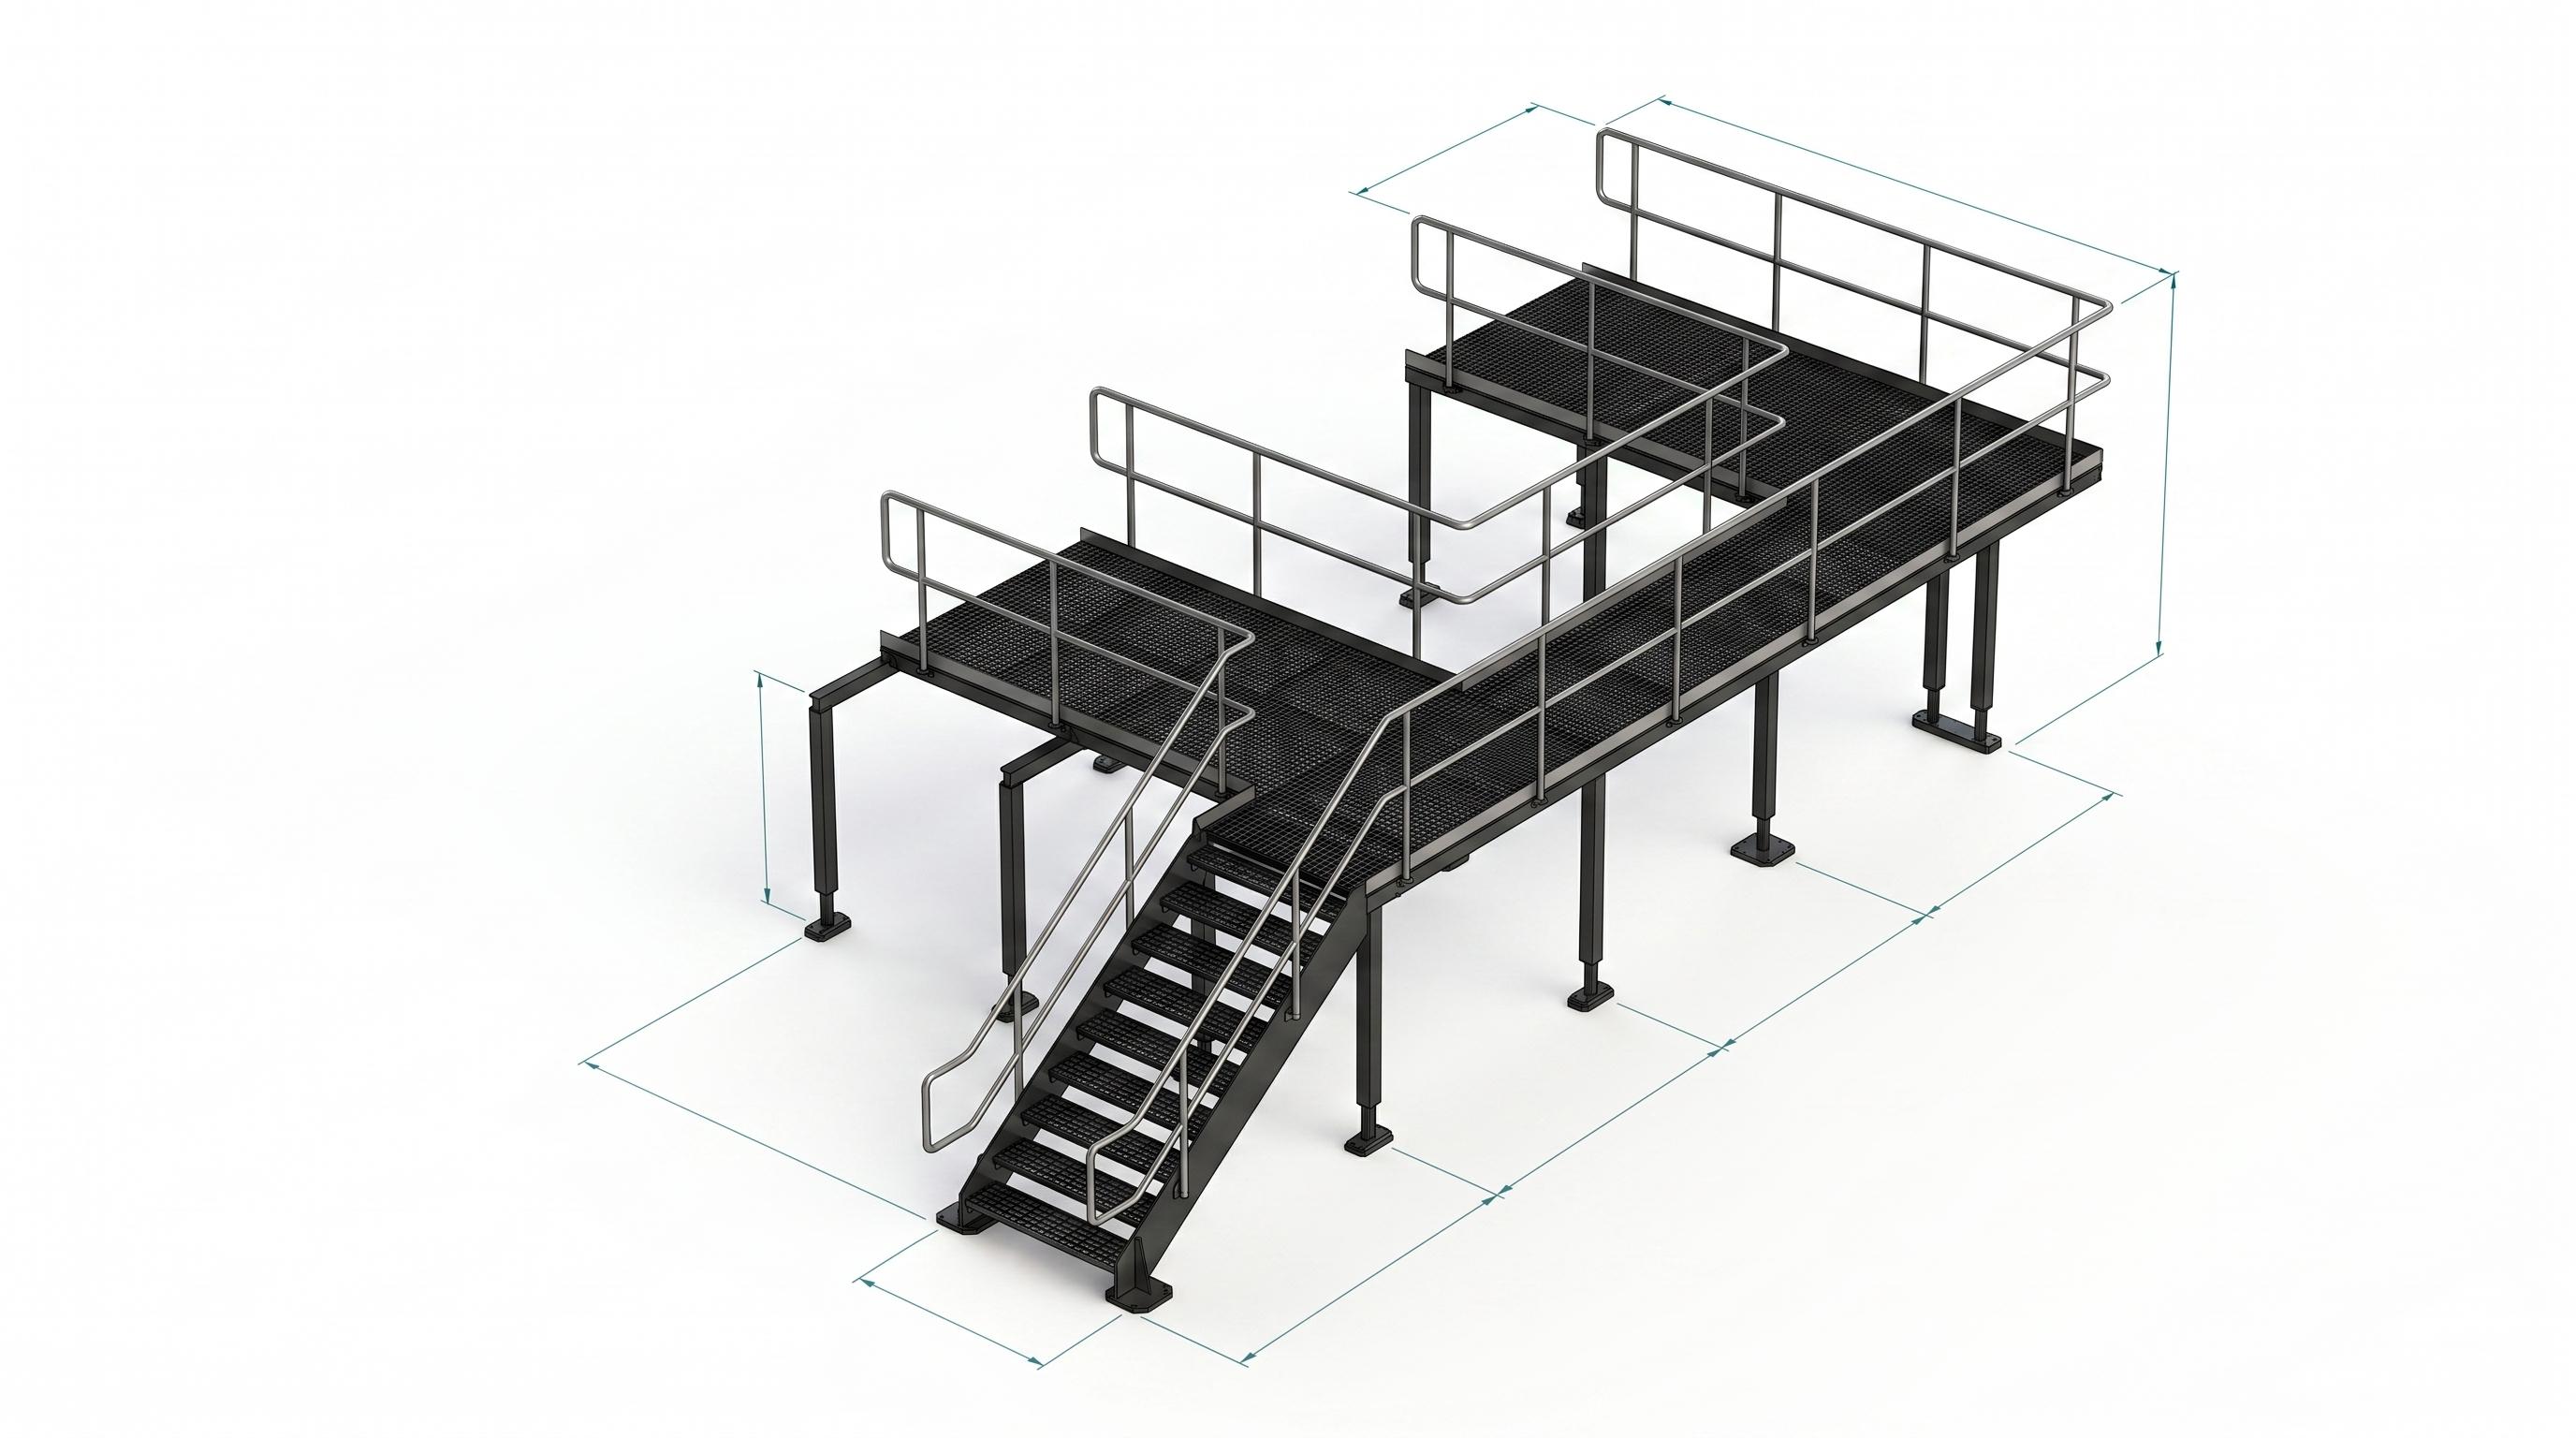
Industrial Walkway W1
As-built industrial access walkway with grating panels, toe boards, handrails, PFC support members, adjustable feet, and coordinated fabrication references.

Stevenage Platform System
Long access walkway designed around ducting clearance, grating layout, PFC support structure, handrails, and site constraints.
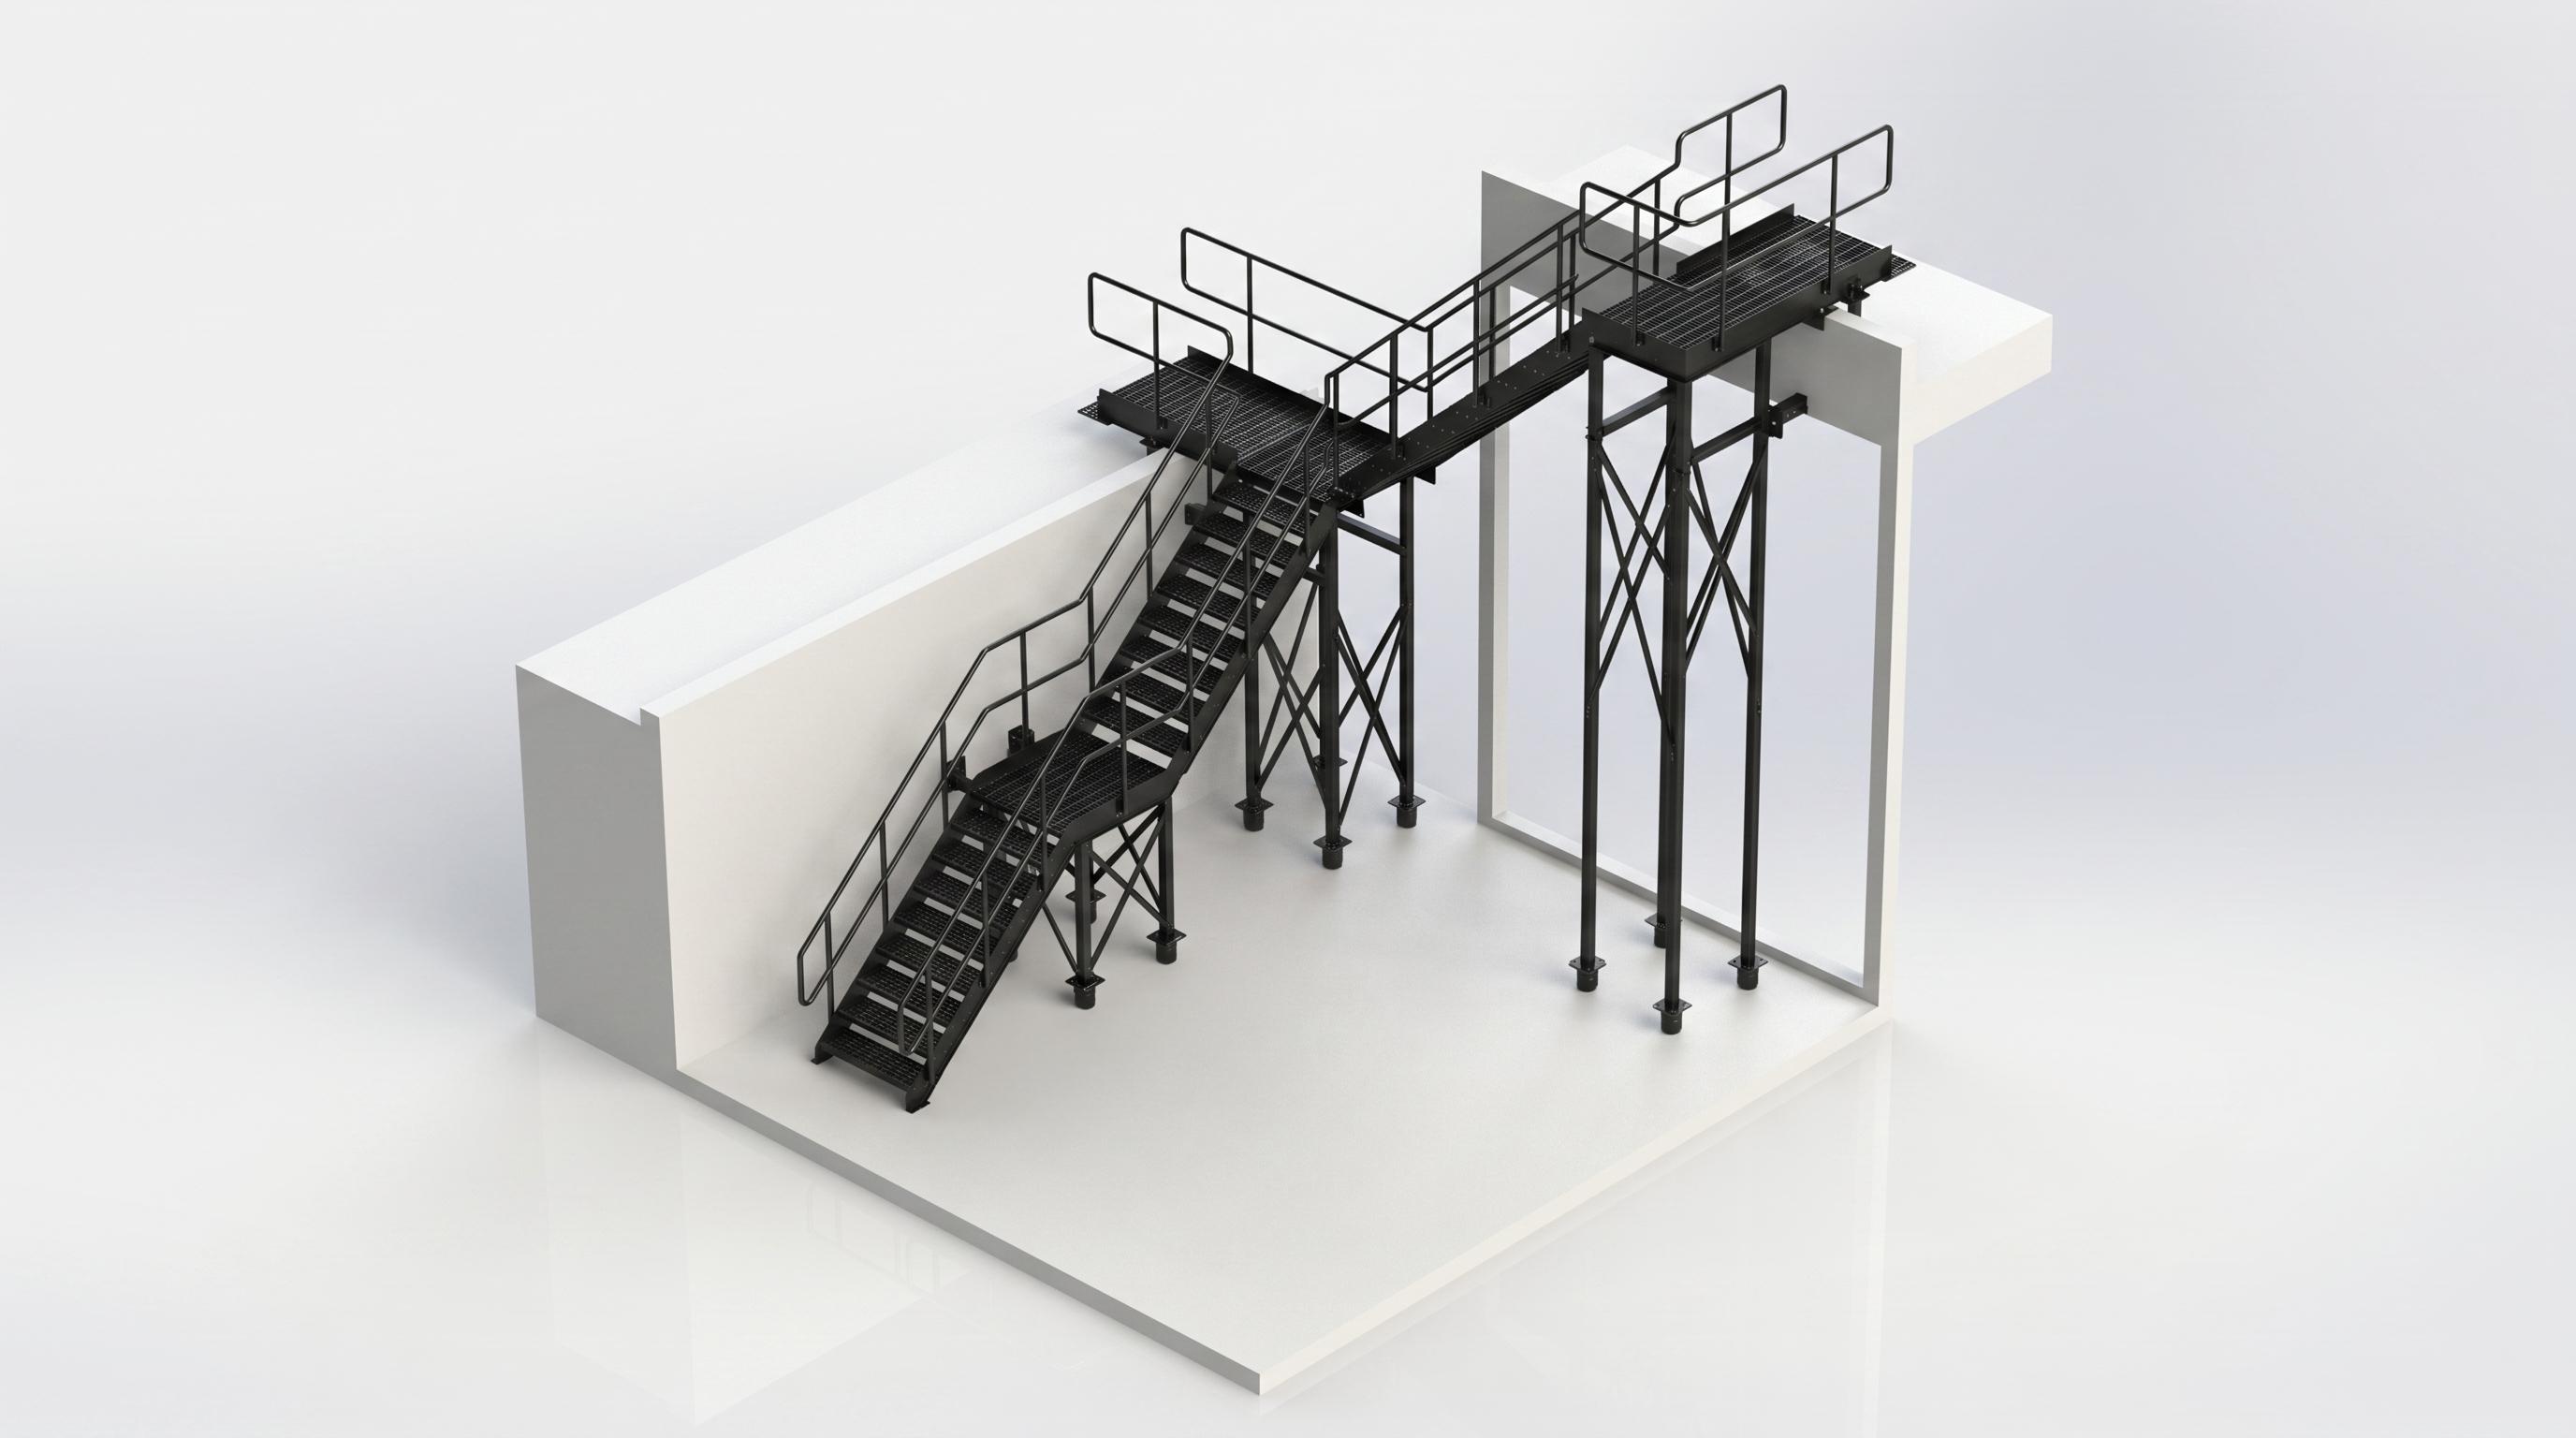
Raised Stair Access Platform
Industrial stair and access platform with landing sections, grating panels, handrails, support towers, spreader plates, and site-specific geometry.

Seafront Monstrum Structure
Seafront structural/decking segment with curved geometry, decking arrangement, steel profiles, corrosion-class details, and bolt patterns.