Industrial Walkway W1
A public-safe case study for an as-built industrial walkway package developed from measured site conditions. The assembly combines platform grating, PFC support members, toe boards, handrails, rubber foot pads, adjustable support hardware, and fabrication-ready component structure.
Project Overview
The W1 walkway package was produced from as-built site requirements and translated into a controlled SolidWorks assembly. The model coordinates access width, grating layout, handrail continuity, toe boards, support feet, PFC framing, and installation clearances before release to manufacture.
Project Category
Industrial access walkway / platform
Walkway Type
As-built industrial access platform
Drawing Type
GA, fabrication, and assembly drawings
Main Components
PFC members, grating panels, handrails, toe boards, support feet, adjustable studs, channel fixings
Material
Mild steel structural members and fabricated steel components
Finish
Hot Dip Galvanised to BS EN ISO 1461
Software
SolidWorks
Output
3D assembly summary, GLB web model, public render, redacted fabrication PDF
Status
Public-safe case study prepared
Engineering Challenge
The main challenge was turning measured site information into a reliable manufacturing package while protecting confidential project identifiers. The public website version presents the render, GLB model, and redacted drawing references without exposing internal drawing numbers, customer references, or sensitive BOM data.
Design Solution
The final solution uses a modular industrial walkway assembly with PFC support structure, grating panels, toe boards, handrails, rubber foot pads, adjustable stud supports, and detailed fabrication references. The public-facing deliverable package is structured to match W2, using a website-ready render, GLB model, and redacted PDFs once the approved files are supplied.
Key Features
- As-built industrial walkway route converted into a controlled SolidWorks assembly
- PFC support members coordinated with grating panels and access clearances
- Handrail guarding, toe boards, support feet, and adjustable hardware included in the model
- Fabrication structure prepared for shop-floor interpretation and installation clarity
- Website-ready GLB model for public visual inspection of the assembly
- Public-safe file structure prepared for the redacted fabrication drawing pack
Project Deliverables
- SolidWorks assembly model and web-ready GLB export
- Clean isometric hero render for the W1 walkway
- Redacted fabrication drawing pack placeholder ready for approved public PDF
- BOM-sensitive data excluded from public-facing website resources
- Confidential manufacturing identifiers removed from website copy
CAD Model & Drawing References
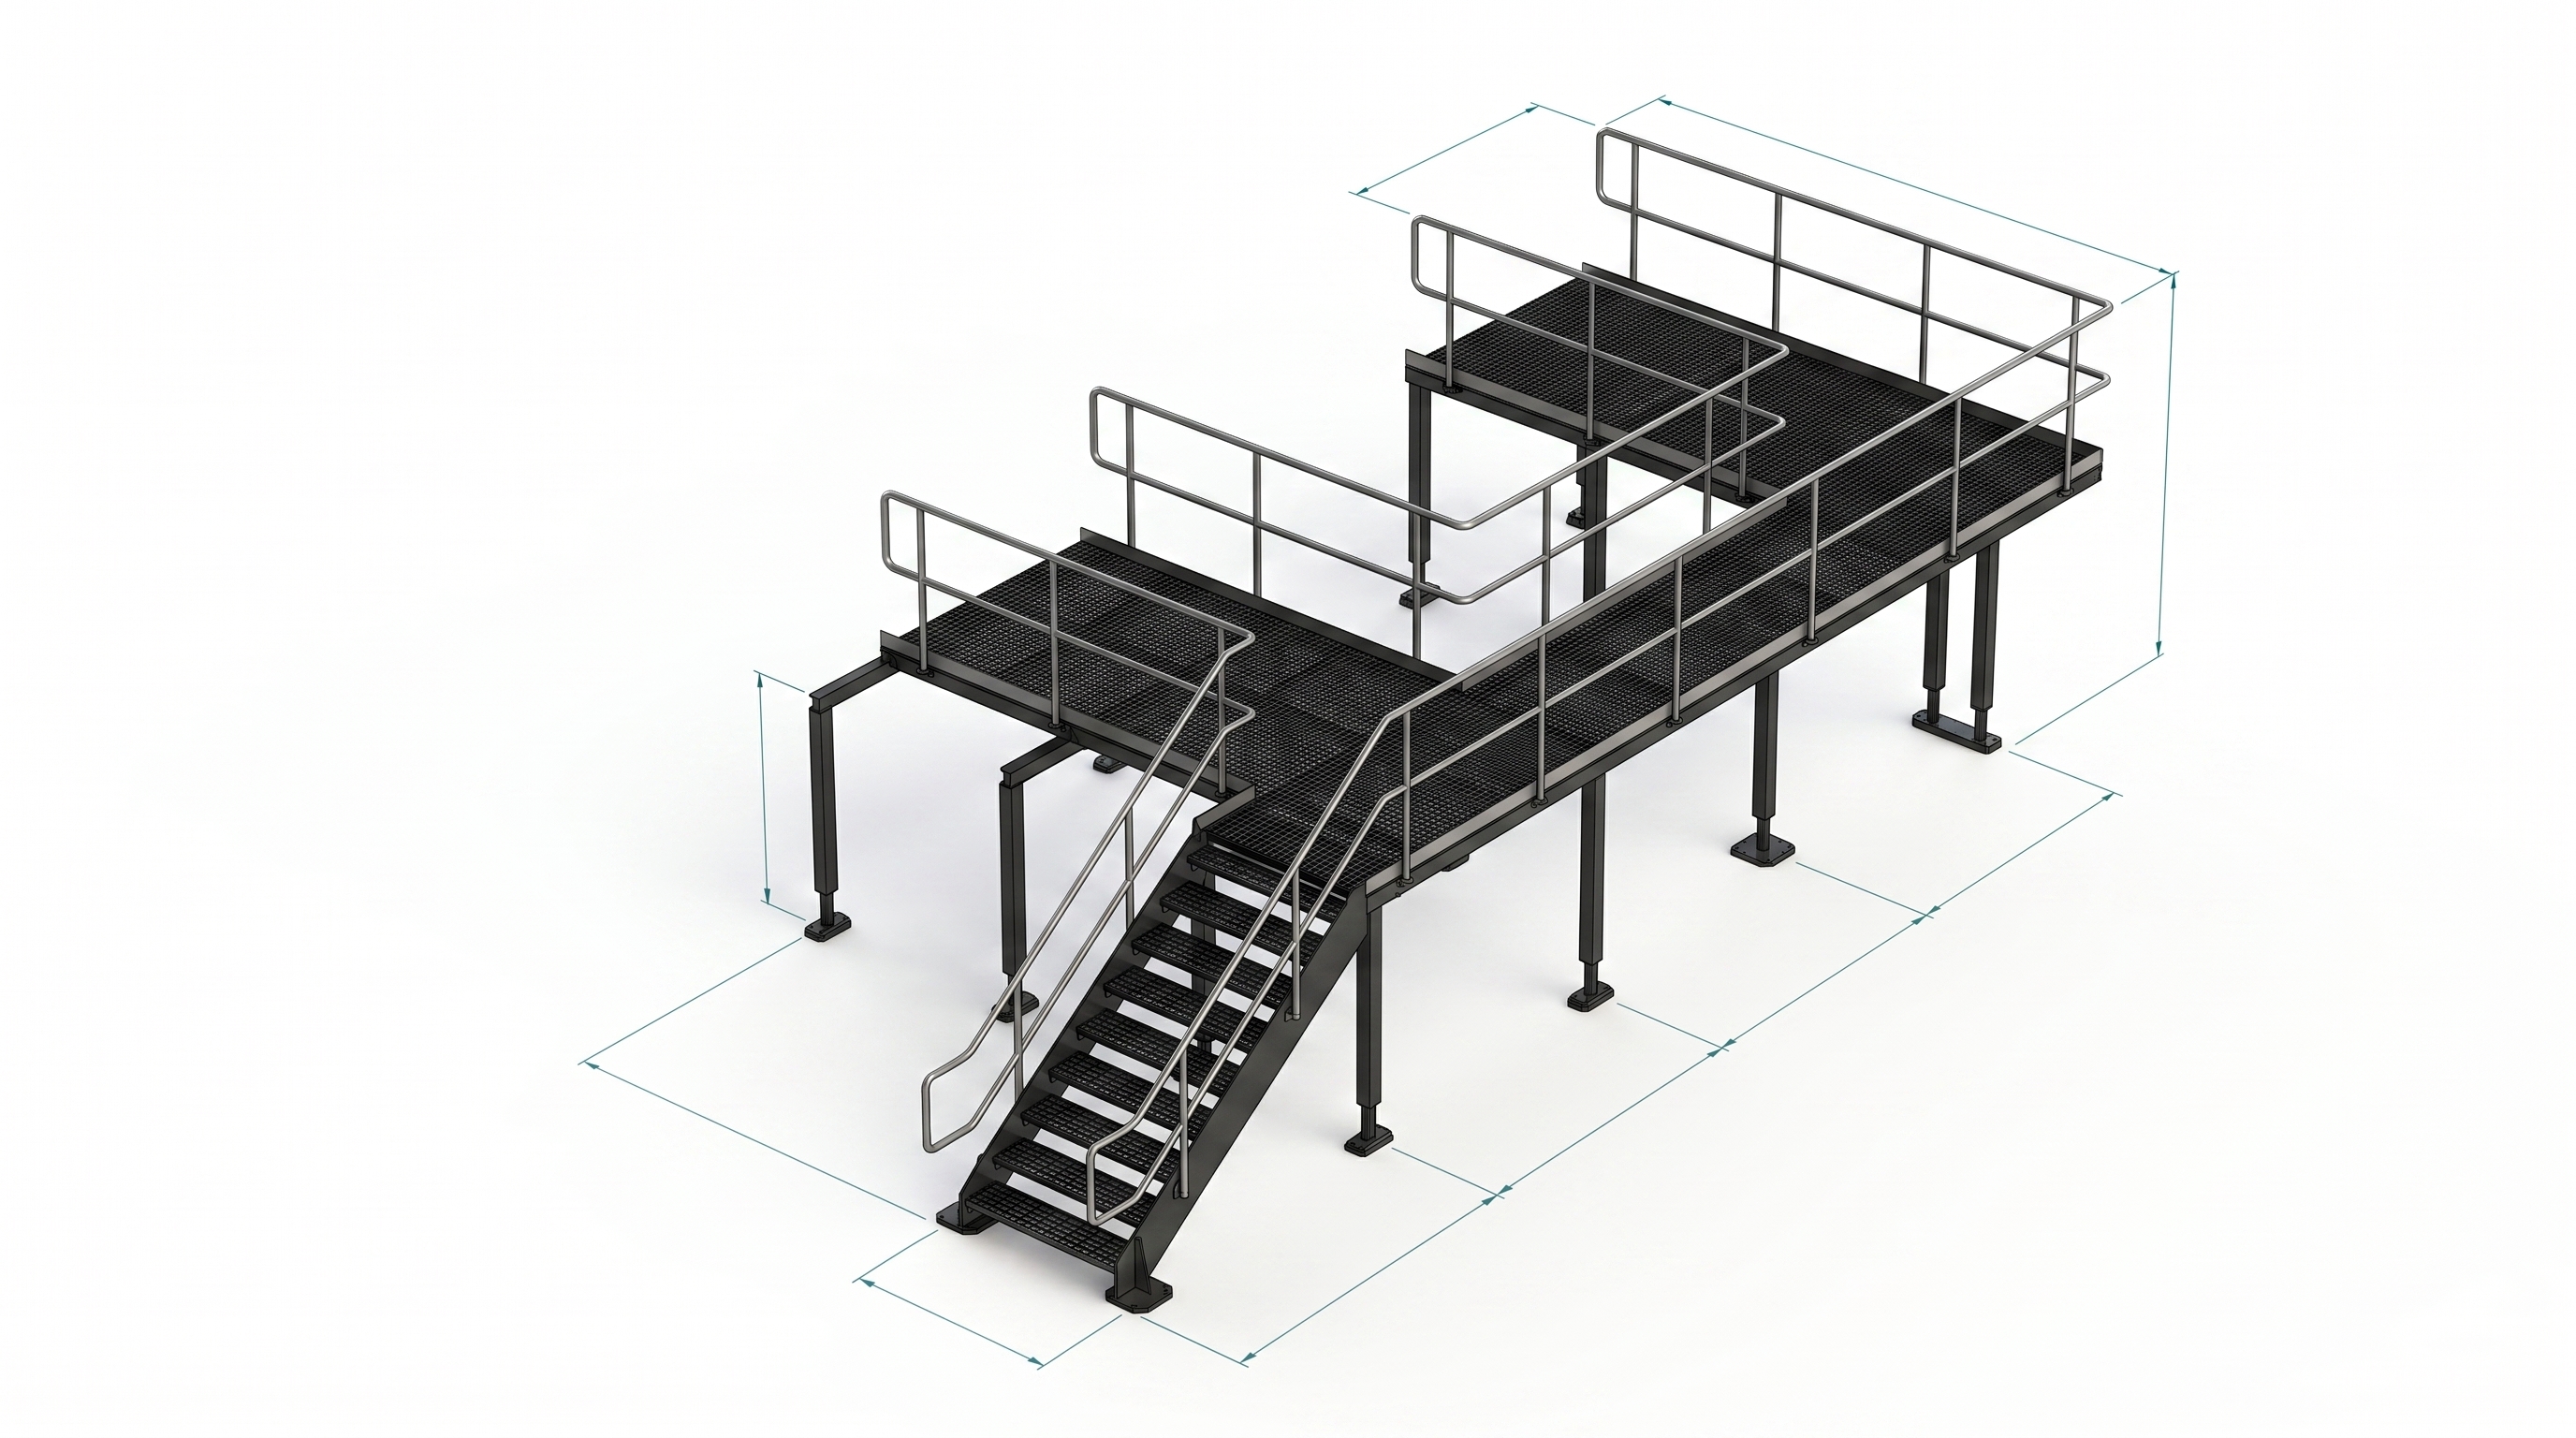 Render
W1 Hero Render
Clean isometric render of the W1 industrial access walkway assembly.
Interactive GLB Model
Browser-ready GLB model for inspecting the W1 walkway geometry.
Redacted Fabrication Drawing Pack
Public-safe as-built fabrication drawing pack with confidential identifiers removed.
CAD Laboratory
Interactive model review is planned for a later development phase.
Related Case Studies
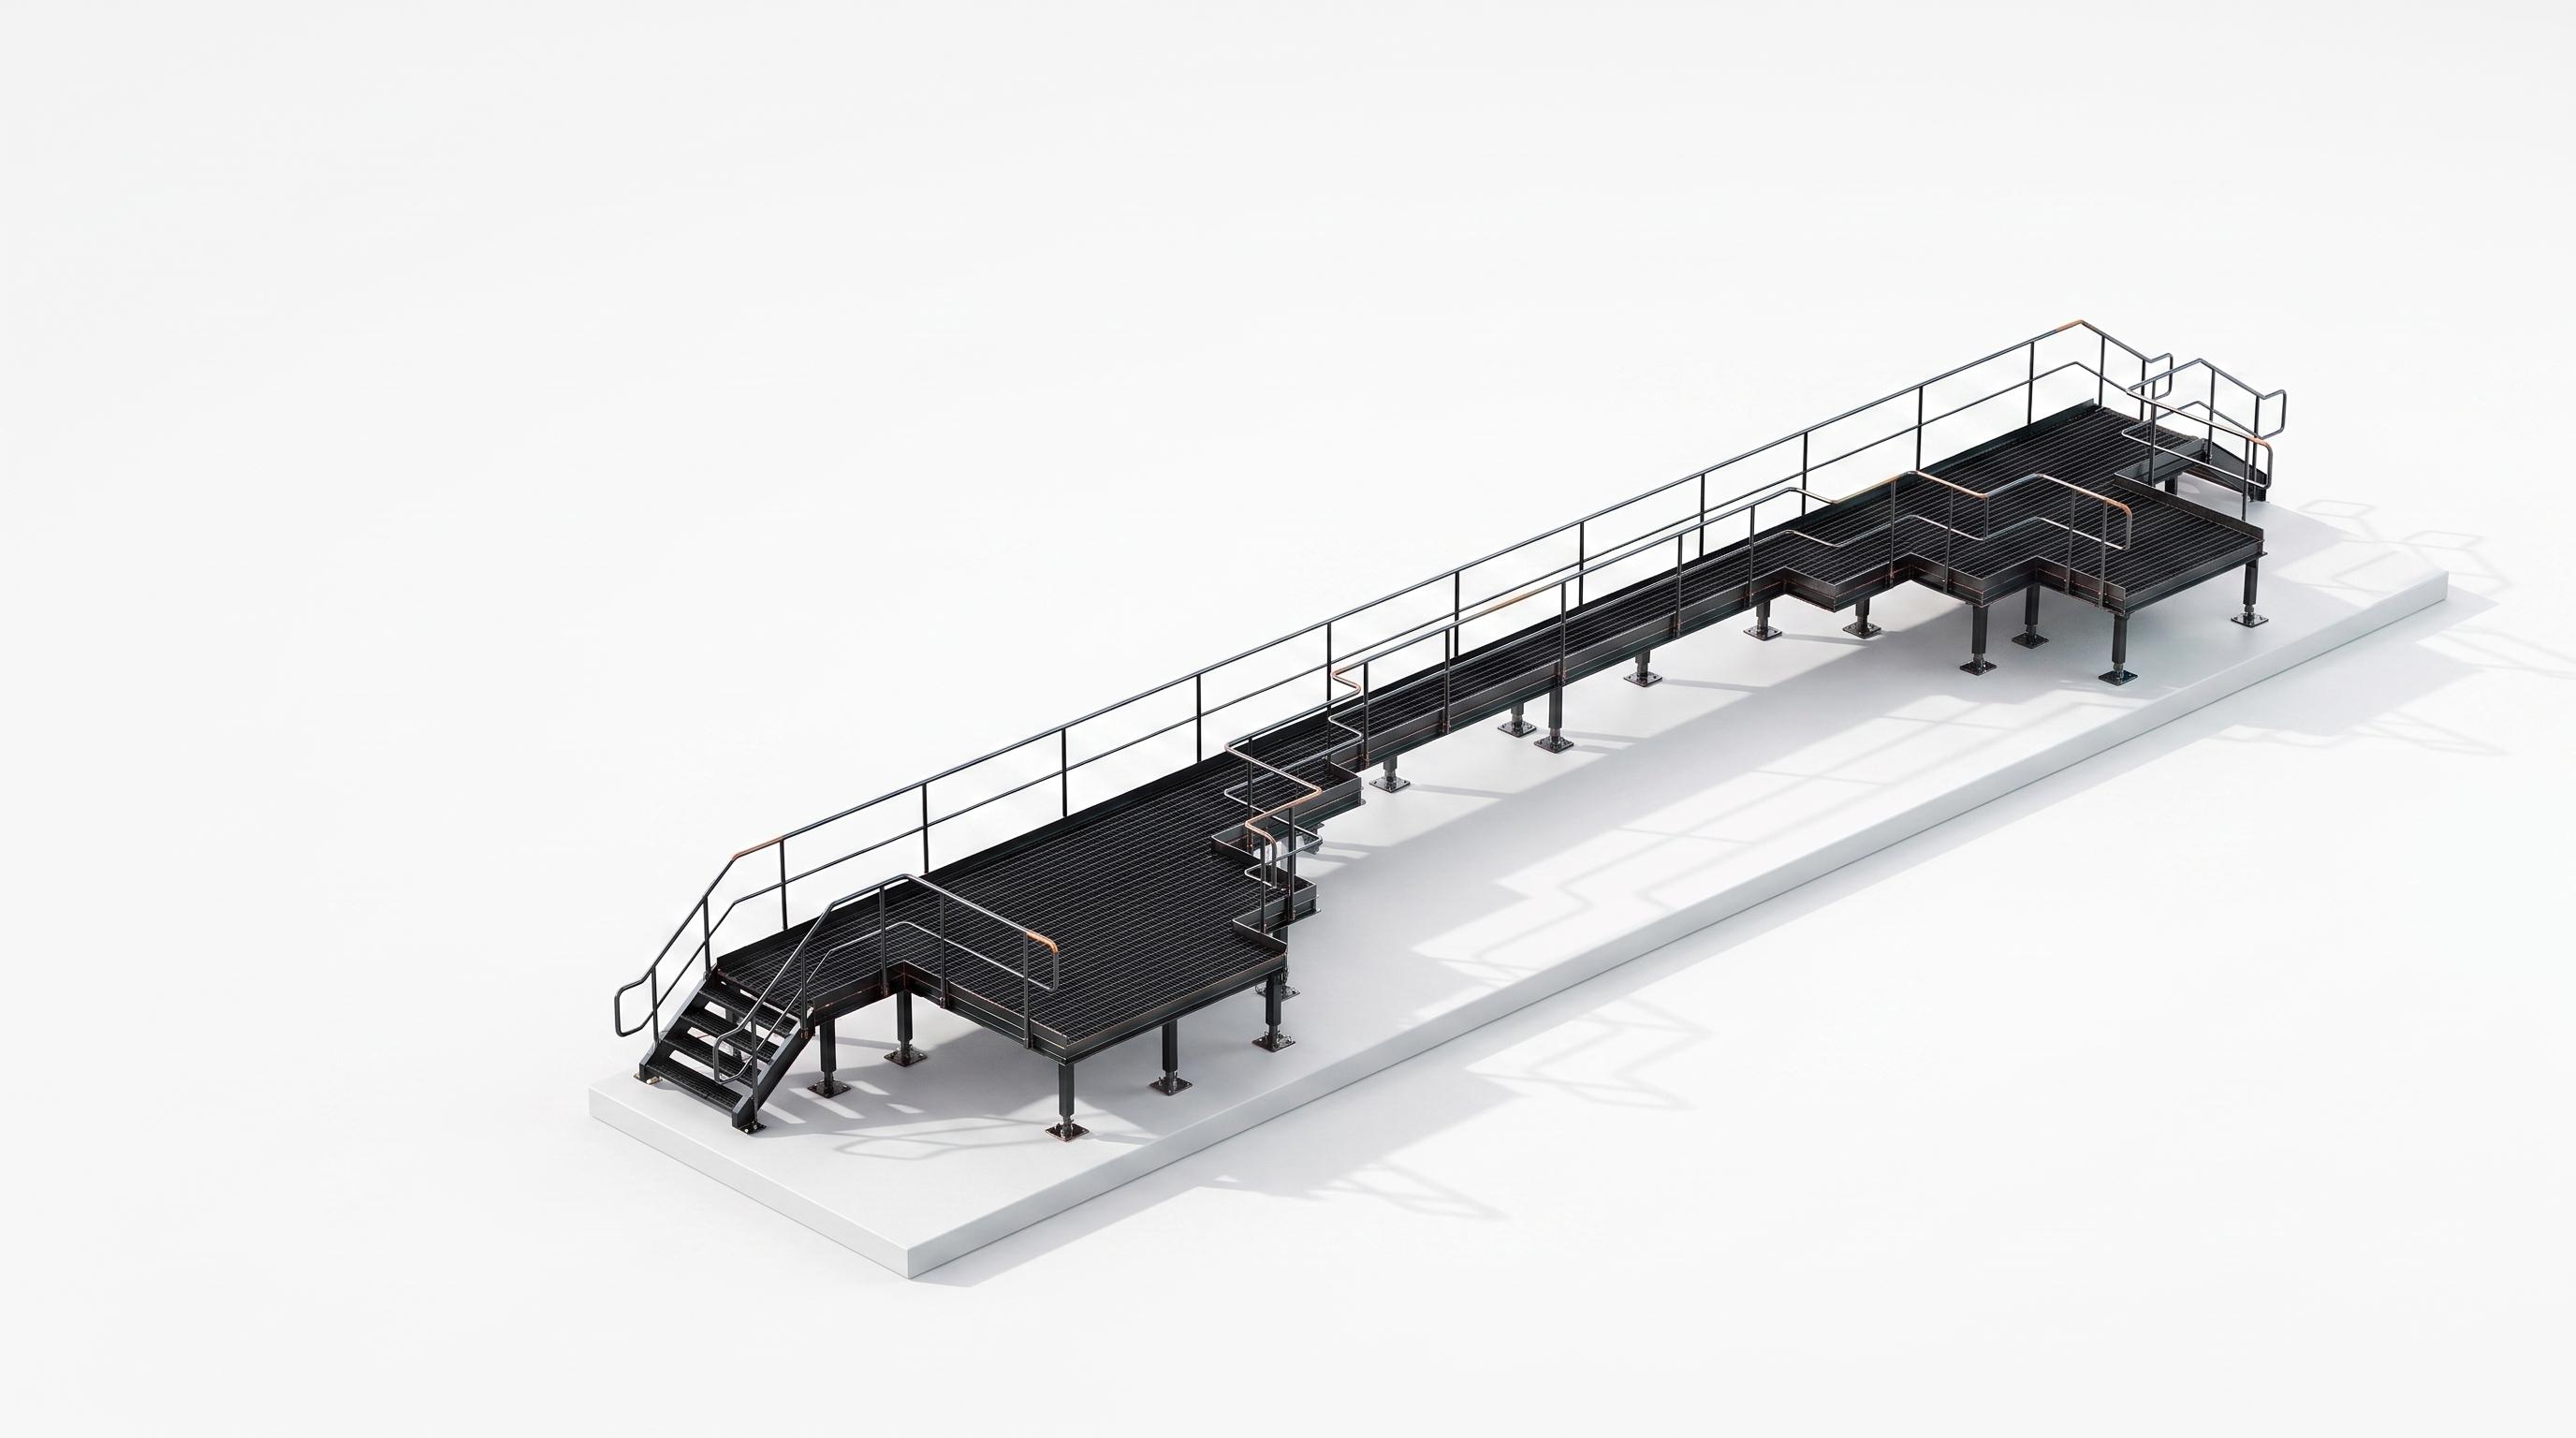
Industrial Walkway W2
850mm-wide industrial access walkway with multiple landing sections, grating panels, handrails, stringers, PFC support beds, and adjustable support feet.

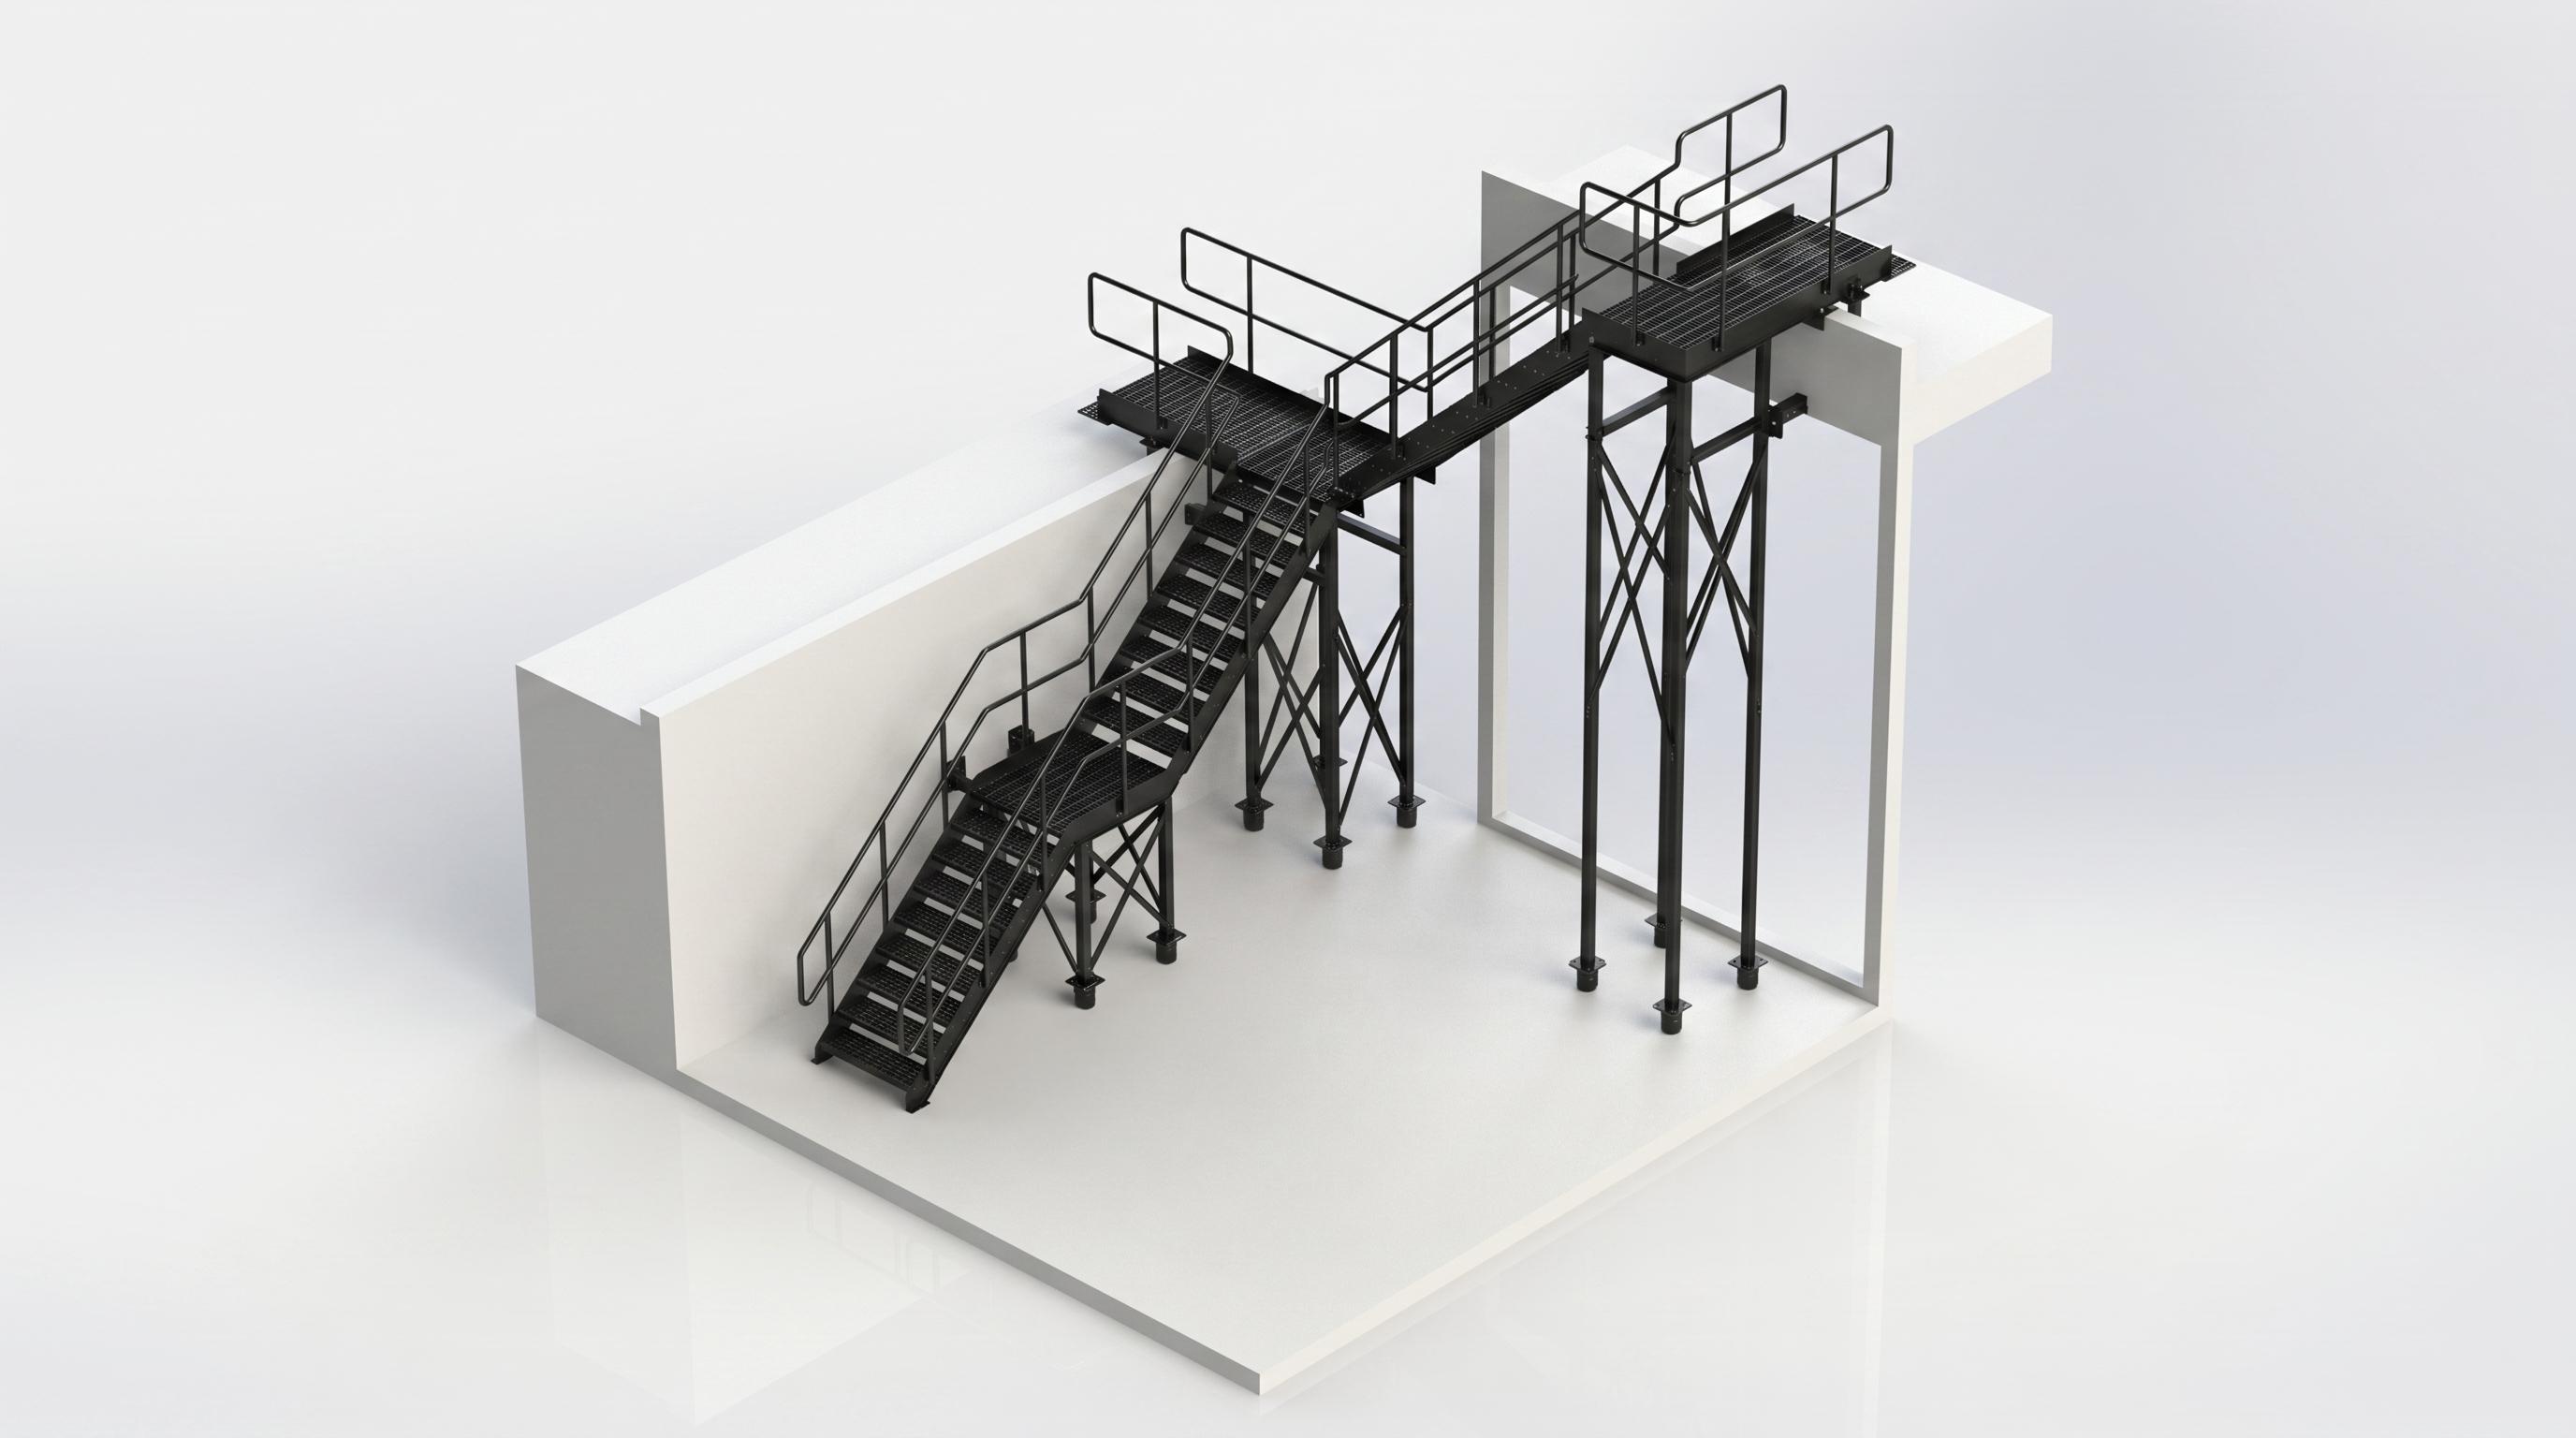
Stevenage Platform System
Long access walkway designed around ducting clearance, grating layout, PFC support structure, handrails, and site constraints.
Ready to Design Your Next Mechanical or Access System?
Whether you need general arrangement layouts, fabrication-ready drawings, BOMs, or SolidWorks model updates, let's connect and discuss your requirements.